4 Indigo Run Drive 3020, Hilton Head Island, SC 29926
- 2 beds |
- 2 baths |
- 1,665 sqft
 Condominium
  Built in 2004
  —— sqft lot
  2 car garage
  $321/sqft
  Listed 14 days ago
Property Description
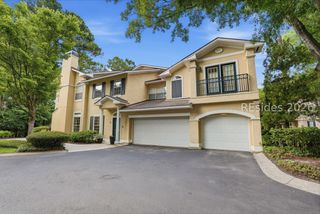
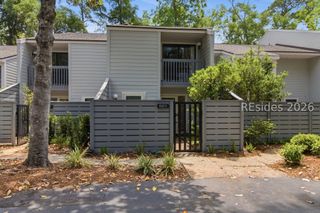
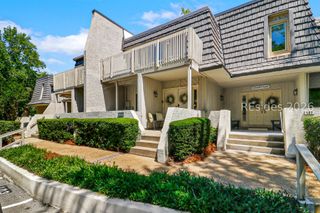
Welcome to The Preserve at Indigo Run! This is a beautifully maintained 2 bedroom, 2 bath Magnolia model, one of the most desirable floor plans in The Preserve.. This light-filled residence enjoys the added privacy of an end unit, with extra windows that flood the home with natural light. A rare bonus is the two car garage along with additional parking, providing exceptional convenience for homeowners and their guests. Inside, you'll find thoughtful updates throughout. The kitchen is equipped with stainless steel appliances and beautiful granite counters, while both bathrooms have been tastefully renovated with sleek glass-enclosed walk-in showers, creating a fresh, modern feel. There's also a cozy and welcoming fireplace in the sun filled living room. Step outside and you're just moments from the community's beautiful resort-style pool, making it easy to enjoy Hilton Head's year-round sunshine. Located just outside the gated community of Indigo Run, you'll be just minutes from world-class beaches, championship golf, shopping, dining, entertainment, and everything that makes Hilton Head Island one of the country's premier coastal destinations. Whether you're looking for a primary residence, second home, or island retreat, this sought-after Magnolia model offers the ideal residence.
- Listing Status:
- Pending
- Data Last Updated:
- July 29, 2026 at 4:19AM
- MLS ID:
- 511375

- General: BookcasesCeiling Fan(s)FireplaceUpper Level PrimaryWindow TreatmentsEat-in Kitchen
- Appliances: DryerDishwasherDisposalMicrowaveRefrigeratorSelf Cleaning OvenWasher
- Flooring: CarpetCeramic TileEngineered Hardwood
- A/C: Central AirElectricHeat Pump
- Heating: CentralElectricHeat Pump
- General: BalconyHandicap Accessible
- Style: Two Story
- Other Structures: BalconyScreenedPatio
- Pool: Community
- Parking: GarageTwo Car Garage
- Roofing: Asphalt
- Windows: OtherWindow Treatments
- General: BlockStucco2
- HOA Amenities: Business CenterClubhouseFitness CenterPoolGuardTennis Court(s)Trash605.0
- Originating MLS: HILTONHEAD_HHI
- County: Beaufort
- View: Trees/WoodsView
- Water: Public
- Source: HILTONHEAD_HHI
This listing courtesy of Joseph Capozzoli , Lowcountry Live Oak Realty
Monthly Payment
- Principal & Interest $
- Property Taxes $
- Home Insurance $
- VA Funding Fee $

Location
Similar Listings Nearby
 Presented by Veterans United Realty