5 Creek Landing Trce, Hilton Head Island, SC 29926
- 3 beds |
- 3 baths |
- 2,029 sqft
 Single-Family Home
  Built in 2017
  5,663sqft lot
 2 car garage
  $334/sqft
  Listed 1 month ago
Property Description
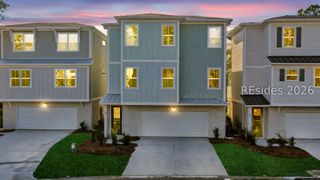
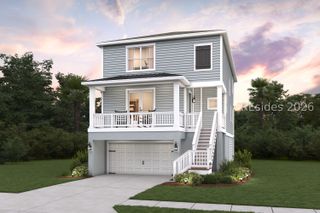
Fall in love with the coastal lifestyle in this spacious 3BR/2.5BA Calibogue floor plan in desirable Salt Creek Landing on Hilton Head Island. Designed for easy living and effortless entertaining, this home features an open-concept layout with comfortable gathering spaces, abundant natural light, and a seamless flow to the outdoors. After a day at the beach, on the water, or exploring the Lowcountry, retreat to your large primary suite with a private balcony-the perfect place to start your morning or unwind at sunset. You'll appreciate the oversized two-car garage with generous storage, plus a fenced backyard with a large paver patio, creating extra space for grilling, relaxing, pets, or outdoor entertaining. Salt Creek Landing offers sought-after community amenities, including a day dock, kayak storage, and secured community boat storage, making it easy to enjoy the Hilton Head boating and saltwater lifestyle. Located just minutes from Hilton Head Island's world-class beaches, restaurants, shopping, golf, bike paths, and outdoor recreation, this home also offers convenient access to Bluffton and Savannah. Hilton Head Island continues to be recognized as one of America's most beloved coastal destinations, recently voted the #1 island in the U.S. by Condé Nast Traveler readers. Whether you're searching for a primary residence, second home, or Lowcountry retreat, this is your opportunity to live the coastal dream on Hilton Head Island. Schedule your in-person or live video walkthrough today.
- Listing Status:
- Active
- Data Last Updated:
- July 29, 2026 at 1:17AM
- MLS ID:
- 510568

- General: DeckFenceSprinkler/IrrigationPorchPatioStorm/Security Shutters
- Style: Three Story
- Other Structures: Rear PorchDeckPatio
- Pool: None
- Parking: DrivewayGarageTwo Car Garage
- Roofing: Asphalt
- Windows: Insulated Windows
- General: Composite Siding3
- HOA Amenities: DockRV/Boat StorageGuard
- Originating MLS: HILTONHEAD_HHI
- County: Beaufort
- View: LandscapedLagoonView
- Water: Public
- Source: HILTONHEAD_HHI
This listing courtesy of The Native Islander Group , EXP Realty LLC
Monthly Payment
- Principal & Interest $
- Property Taxes $
- Home Insurance $
- VA Funding Fee $

Location
Similar Listings Nearby
 Presented by Veterans United Realty