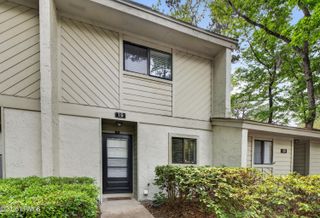
5 Gum Tree Rd Apt I19, Hilton Head Island, SC 29926
- 2 beds |
- 3 baths |
- 1,120 sqft
 Town Home
  Built in 1986
  —— sqft lot
  —— car garage
  $214/sqft
  Listed 4 months ago
Property Description
This villa has a bright, refreshed, move-in-ready feel with NEW FLOORING THROUGHOUT, FRESH PAINT, NEW LIGHT FIXTURES and CEILING FANS THROUGHOUT, UPDATED VANITIES, NEW BATHROOM FIXTURES, A NEW TOILET, and a STYLISH KITCHEN BACKSPLASH that brings a clean, modern finish to the space. The kitchen also features a NEW STOVE and DISPOSAL, adding everyday convenience and functionality. SKYLIGHTS fill the space with natural light, the WASHER AND DRYER ARE INCLUDED to make the transition even easier, and the HVAC HAS BEEN REGULARLY SERVICED for added peace of mind. Outside, the setting is a true standout, with an EXTREMELY PRIVATE BACKYARD that offers ONE OF THE MOST SECLUDED OUTDOOR SPACES IN THE ENTIRE COMMUNITY, creating a quiet, tucked-away feel that is hard to find. Even better, the HOA is actively maintaining and improving the exterior of the property, with exterior painting currently underway, rotten wood and exterior repair items being addressed, and roof maintenance/repairs included as part of the current project. The seller has already paid the special assessment in full, so these exterior improvements are covered with NO ADDITIONAL SPECIAL ASSESSMENT COST TO THE BUYER. With the HOA handling exterior maintenance, this villa offers an easier, lower-stress ownership experience. Whether you are looking for a PRIMARY RESIDENCE, SECOND HOME, or INVESTMENT PROPERTY, this villa offers a rare combination of updates, comfort, convenience, privacy, and financial peace of mind.
- Listing Status:
- Active
- Date Added:
- March 30, 2026
- Data Last Updated:
- July 29, 2026 at 7:40AM
- Listing Office:
- Real Broker LLC : 855-450-0422
- MLS ID:
- 195490
- Parking: Parking Lot
- Roofing: Other
- General: Other
- Golf: PoolPlayground
- Originating MLS: Lowcountry Regional MLS (Beaufort-Jasper County REALTORS®)
- County: Beaufort
- Zoning: ResidentialUNIT I-19 MARSHSIDE HPR PH XIX PB 33 P 205 *T ACCT 88 LEFT OFFR510-007-000-132a-019i
- Source: Lowcountry Regional MLS (Beaufort-Jasper County REALTORS®)
- Ownership: None
This listing courtesy of Real Broker LLC
Monthly Payment
- Principal & Interest $
- Property Taxes $
- Home Insurance $
- VA Funding Fee $