5 Junket, Hilton Head Island, SC 29928
- 6 beds |
- 7 baths |
- 3,702 sqft
 Single-Family Home
  Built in 1984
  0.38acre lot
 3 car garage
  $1,349/sqft
  Listed 1 month ago
Property Description
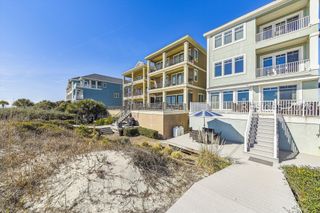
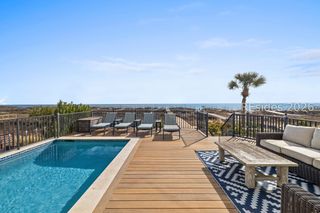
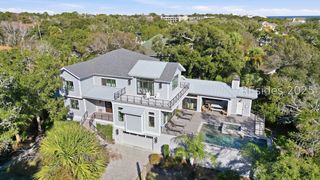
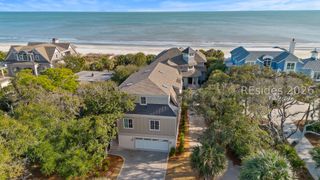
LOVE AT FIRST SIGHT! Welcome to 5 Junket, a stunning coastal estate nestled on a premier second-row homesite in one of the most coveted locations within Palmetto Dunes, where timeless coastal elegance, modern luxury, and extraordinary beach access come together to create a home families treasure for generations. Rarely does a property capture everything buyers envision when they dream of owning on Hilton Head Island. Just steps from the beach and beautifully reimagined from top to bottom, this is a home where mornings begin with a walk on the sand, afternoons unfold around the pool, and family and friends gather year after year to create memories that last a lifetime. Offering six bedrooms, six-and-a-half baths, expansive indoor and outdoor living spaces, and extensive recent renovations, the home lives as comfortably as it entertains. Whether enjoyed as a full-time residence, a cherished second home shared with family and friends, or a luxury beach retreat with an exceptional rental history, 5 Junket delivers a lifestyle that has become increasingly difficult to find and nearly impossible to recreate.
- Listing Status:
- Active
- Data Last Updated:
- July 29, 2026 at 6:18AM
- MLS ID:
- 510711

- General: DeckHandicap AccessibleHot Tub/SpaSprinkler/IrrigationOutdoor ShowerPropane Tank - OwnedPaved DrivewayPropane Tank - LeasedRain GuttersStorage
- Style: Two Story
- Other Structures: Front PorchDeck
- Pool: Free FormElectric HeatOtherPrivate
- Parking: Electric Vehicle Charging Station(s)GarageThree Car GarageOversized
- Roofing: Asphalt
- Windows: Insulated WindowsTinted WindowsWindow Treatments
- General: Stucco2
- HOA Amenities: Beach RightsBeach AccessClubhouseGolf CoursePickleballRestaurantGuardTennis Court(s)Trail(s)
- Originating MLS: HILTONHEAD_HHI
- County: Beaufort
- View: LandscapedPoolView
- Water: Public
- Source: HILTONHEAD_HHI
This listing courtesy of Kimberly McElman , Harbour & Home Real Estate
Monthly Payment
- Principal & Interest $
- Property Taxes $
- Home Insurance $
- VA Funding Fee $

Location
Similar Listings Nearby
 Presented by Veterans United Realty