5 Stonewall Cir, Hilton Head Island, SC 29926
- 4 beds |
- 5 baths |
- 4,175 sqft
 Single-Family Home
  Built in 2003
  0.36acre lot
 3 car garage
  $503/sqft
  Listed 15 days ago
Property Description
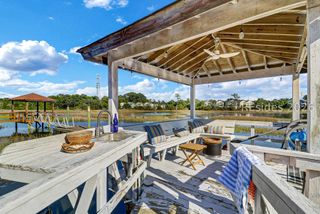
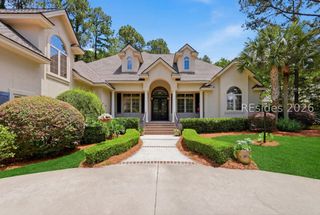
Welcome to Lakeside Luxury at 5 Stonewall Circle on Hilton Head Island. A custom two-toned paver U-shaped driveway sets the stage for this meticulously maintained and updated home, where elegant finishes meet a relaxed lakeside setting overlooking the 18th hole of the Cupp Course in Palmetto Hall. Offering 4 bedrooms, 4.5 bathrooms, an office, and a versatile loft that can serve as a fifth bedroom, this home provides exceptional flexibility. Multiple primary suites with professionally designed custom closets deliver comfort, privacy, and abundant storage.The beautifully updated kitchen anchors the home with solid cherry wood cabinetry, quartz countertops, stainless-steel sink, satin nickel faucet, and designer pendant lighting. Elegant white swirled ceramic tile flows throughout the main level, while premium COREtec flooring enhances the upper level.Thoughtfully renovated for style and peace of mind, the home features a new roof (2024), two newer HVAC systems (2025), 19 Andersen windows, new gutters, solar attic fans, all-new LED lighting and ceiling fans, automatic exterior landscape lighting and professionally painted interior and three-car garage.Outdoor living is designed for entertaining with a one-of-a-kind pool cabana featuring leathered black granite countertops, abundant cabinetry, a refrigerator, wet bar, and exterior speakers. The resort-style pool includes new tile, built-in benches and steps, a new chlorine generator, and gas heater. A spacious hot tub, outdoor shower, and paver conversation area overlooking the lake, create the perfect private retreat.Located in the highly desirable, gated Palmetto Hall community, residents enjoy two championship golf courses, a clubhouse, playground, tennis and pickleball courts, a community pool, on site restaurant and a vibrant lifestyle just minutes from Hilton Head Island's beaches, dining, shopping, and entertainment. Meticulously maintained and move-in ready, this exceptional home offers luxury Lowcountry living at its finest. SCREB owned.
- Listing Status:
- Pending
- Data Last Updated:
- July 29, 2026 at 5:18AM
- MLS ID:
- 511369

- General: AtticBookcasesBuilt-in FeaturesTray Ceiling(s)Ceiling Fan(s)FireplaceHot Tub/SpaMain Level PrimaryMultiple Primary SuitesMultiple ClosetsNew PaintSmooth CeilingsWired for SoundWindow TreatmentsEntrance FoyerEat-in KitchenPantry
- Appliances: Convection OvenDryerDishwasherDisposalMicrowaveOvenRangeRefrigeratorSelf Cleaning OvenWine CoolerWasher
- Flooring: Luxury VinylLuxury VinylPlankTile
- A/C: Central AirElectricHeat Pump
- Heating: ElectricHeat Pump
- General: Sprinkler/IrrigationOutdoor ShowerPropane Tank - OwnedPaved DrivewayPropane Tank - LeasedPatioRain Gutters
- Style: Two Story
- Other Structures: Patio
- Pool: HeatedPropane HeatPrivateSalt WaterCommunity
- Parking: GarageThree Car Garage
- Roofing: Asphalt
- Windows: Insulated WindowsScreensStorm Window(s)Window Treatments
- General: Stucco2
- HOA Amenities: Business CenterClubhouseFire PitPlaygroundPickleballPoolRestaurantGuardTennis Court(s)
- Originating MLS: HILTONHEAD_HHI
- County: Beaufort
- View: LakePoolView
- Water: Public
- Source: HILTONHEAD_HHI
This listing courtesy of The Dacia Allen Team , Family Tides Real Estate LLC
Monthly Payment
- Principal & Interest $
- Property Taxes $
- Home Insurance $
- VA Funding Fee $

Location
Similar Listings Nearby
 Presented by Veterans United Realty