6 Herring Gull Ln, Hilton Head Island, SC 29926
- 4 beds |
- 5 baths |
- 4,074 sqft
 Single-Family Home
  Built in 2004
  0.61acre lot
 2 car garage
  $1,103/sqft
  Listed 1 month ago
Property Description
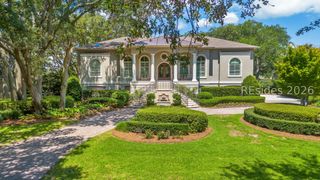
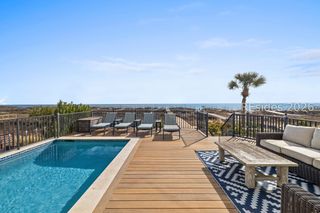
Truly an iconic landmark residence along the shores of the Port Royal Sound on Hilton Head Island, this exceptional coastal offering captures the essence of luxury in the Lowcountry. Designed by one of Hilton Head's most notable architects, the home features four spacious bedrooms, each with en suite baths, along with sweeping sunrise vistas across the Sound from every room within. The open and thoughtfully designed floor plan now includes a newly expanded and reimagined ground-floor owner's suite. This private retreat with effortless main-level living is in immaculate turn-key condition, including the newly redesigned pool and spa. The gourmet kitchen is appointed to satisfy the most discerning chef, while poolside dining beneath the screened lanai promises year-round alfresco entertaining. The nearby Hickory Forest beachwalk offers direct access to the natural beach and is sure to become a cherished destination for the future owner of 6 Herring Gull.
- Listing Status:
- Active
- Data Last Updated:
- July 29, 2026 at 4:19AM
- MLS ID:
- 510566

- General: BalconyCourtyardEnclosed PorchHot Tub/SpaSprinkler/IrrigationOutdoor GrillPropane Tank - OwnedPaved DrivewayPorchPropane Tank - Leased
- Style: Two Story
- Other Structures: EnclosedPorchBalconyRear PorchScreenedPatio
- Pool: Free FormHeatedOtherPropane HeatPrivateCommunity
- Parking: DetachedGarageTwo Car Garage
- Roofing: Metal
- Windows: OtherWindow Treatments
- General: Stucco2
- HOA Amenities: Beach RightsBeach AccessClubhouseDog ParkFire PitGolf CourseBarbecuePicnic AreaPlaygroundPoolGuardTennis Court(s)Trail(s)
- Originating MLS: HILTONHEAD_HHI
- County: Beaufort
- View: SoundView
- Water: Community/CoopPublic
- Source: HILTONHEAD_HHI
This listing courtesy of The Donaldson Group , Daniel Ravenel Sotheby's International Realty
Monthly Payment
- Principal & Interest $
- Property Taxes $
- Home Insurance $
- VA Funding Fee $

Location
Similar Listings Nearby
 Presented by Veterans United Realty