73 Skull Creek Drive 114, Hilton Head Island, SC 29926
- 3 beds |
- 2 baths |
- 1,641 sqft
 Condominium
  Built in 1985
  —— sqft lot
  —— car garage
  $533/sqft
  Listed 19 days ago
Property Description
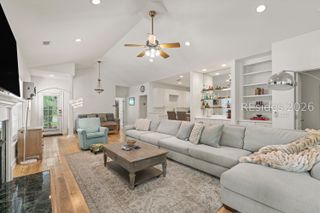
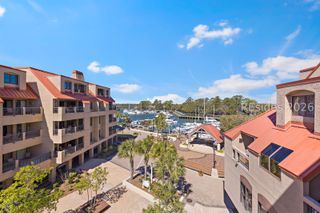
Experience waterfront living at Mariner's Point, a sought-after villa community within gated Hilton Head Plantation. Set along Skull Creek with river and deep-water views, this 3 bedroom, 2 bath villa offers 1,641 square feet of Lowcountry comfort surrounded by marina views, tidal marsh, mature oaks, palms, and natural coastal beauty. The interior features a light-filled, open layout designed to take advantage of the setting. The kitchen offers granite countertops, white cabinetry, generous bar seating, and a seamless connection to the dining and living areas. The living room is warm and inviting with a fireplace and large windows that frame peaceful views of the water and marina. A bright Carolina Room extends the living space and creates the perfect spot to enjoy morning coffee, quiet evenings, spectacular sunsets, and the ever-changing scenery of Skull Creek. With a deep-water view primary bedroom, two additional bedrooms, in-unit laundry, storage space, and back porch, this villa offers both comfort and convenience. Mariner's Point residents enjoy community amenities including a pool, tennis courts, leisure trails, gardens, and the security of Hilton Head Plantation. Adjacent to Skull Creek Marina and across the street from the Country Club of Hilton Head, this villa places you close to some of the island's most scenic surroundings. This is a rare opportunity to enjoy island living in one of Hilton Head's most desirable waterfront settings.
- Listing Status:
- Active
- Data Last Updated:
- July 29, 2026 at 3:20AM
- MLS ID:
- 511329

- General: Porch
- Style: Flat
- Other Structures: Rear Porch
- Pool: Community
- Parking: Unassigned
- Roofing: Other
- Windows: Other
- General: Unknown
- HOA Amenities: MarinaGarden AreaPoolRV/Boat StorageGuardTennis Court(s)Trail(s)711.0
- Originating MLS: HILTONHEAD_HHI
- County: Beaufort
- View: IntercoastalSoundView
- Water: Public
- Source: HILTONHEAD_HHI
This listing courtesy of Lisa Sisko Team , Keller Williams Realty
Monthly Payment
- Principal & Interest $
- Property Taxes $
- Home Insurance $
- VA Funding Fee $

Location
Similar Listings Nearby

 Presented by Veterans United Realty