8 Creekstone Dr, Hilton Head Island, SC 29926
- 3 beds |
- 3 baths |
- 2,049 sqft
 Town Home
  Built in 2018
  2,178sqft lot
 2 car garage
  $292/sqft
  Listed 1 month ago
Property Description
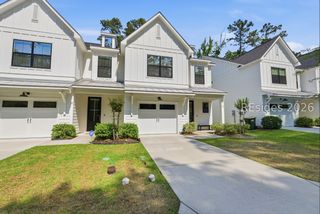
LOW-MAINTENANCE LIVING at its finest! Stunning 2018 townhome with over 2,000 SF in the heart of Hilton Head Island. This beautifully upgraded 3-bedroom, 2.5-bath townhome in the desirable Magnolia Place neighborhood offers move-in-ready comfort with high-end finishes and custom lighting throughout. The main level boasts 10' ceilings and gorgeous Brazilian cherry engineered hardwood floors as well as an open, flowing floor plan ideal for everyday living and entertaining. The expansive white kitchen is a showstopper featuring quartz countertops, stainless appliances, a large flat bar, and a cleverly converted pantry that now serves as a stylish coffee bar. A tiled mudroom with built-in storage bench and hooks leads directly into the 2-car garage with premium epoxy flooring and a large storage closet - complete with storm shutters and extra hardwood flooring on hand. The spacious dining area opens to a generous paver patio with privacy fencing on the back side, while the inviting living room features a cozy electric fireplace with blower. A powder room is discreetly tucked away near the front door for guest privacy. Upstairs, the landing provides flexible extra space perfect for a home office or den. You'll find three oversized bedrooms and two full baths, each with double vanities. The primary suite is a true retreat with ample space, TWO closets featuring auto-lights, a soaking tub, and an oversized shower. The conveniently located laundry room includes upgraded cabinetry on both sides and a quartz countertop. Magnolia Place is a charming newer neighborhood, outside the current flood zone(!), with low annual HOA fees of just $1,980. This covers termite bonding, front yard landscaping (including mulch), common areas, road maintenance, regular roof inspections, and occasional power washing. Enjoy effortless proximity to the beach, top restaurants, shopping, and entertainment. Need a community pool? The Island Recreation Center is less than 10 minutes away! Furnished with acceptable offer! What could be easier for full time living or lock and leave as a second home?
- Listing Status:
- Pending
- Data Last Updated:
- July 29, 2026 at 5:18AM
- MLS ID:
- 510188

- General: AtticCeiling Fan(s)FireplaceSmooth CeilingsUpper Level PrimaryEntrance FoyerPantry
- Appliances: Double OvenDryerDishwasherDisposalMicrowaveRefrigeratorWasher
- Flooring: CarpetEngineered Hardwood
- A/C: Heat Pump
- Heating: Heat Pump
- General: Sprinkler/IrrigationPaved DrivewayPatio
- Style: Two Story
- Other Structures: Patio
- Pool: None
- Parking: GarageTwo Car Garage
- Roofing: Asphalt
- Windows: Other
- General: Fiber Cement2
- Originating MLS: HILTONHEAD_HHI
- County: Beaufort
- View: Trees/WoodsView
- Water: Public
- Source: HILTONHEAD_HHI
This listing courtesy of Angie Hutchins , Dunes Real Estate
Monthly Payment
- Principal & Interest $
- Property Taxes $
- Home Insurance $
- VA Funding Fee $

Location
Similar Listings Nearby
 Presented by Veterans United Realty