8 Marsh Wren Rd, Hilton Head Island, SC 29928
- 3 beds |
- 3 baths |
- 2,467 sqft
 Single-Family Home
  Built in 1975
  0.3acre lot
 —— car garage
  $1,135/sqft
  Listed 12 days ago
Property Description
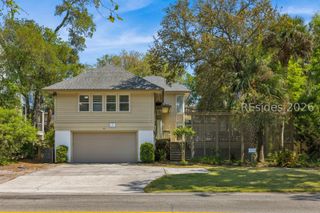
Imagine beginning each day with a short walk to one of Hilton Head Island's most beautiful beaches - just 200 steps from your door to the sand. Set in a coveted third-row location directly on the beach path, beneath a canopy of mature live oaks and palms, 8 Marsh Wren Road offers effortless access to Sea Pines' five miles of pristine Atlantic coastline, where morning walks, sunrise swims, and salt air become part of everyday life. The generous 106' x 120' lot is the true value here - a rare, buildable homesite in one of the Island's most sought-after beach communities, offering room for a pool, expansive outdoor living, and a residence designed exactly to your vision. For the ambitious buyer, the existing home presents an opportunity to undertake a transformative renovation and bring fresh life to this beachside setting. Whether you're drawn to the sunrises and salt air, the ease of beach access with the path just off the property, or the ability to bring your own luxury coastal vision to life in Sea Pines, 8 Marsh Wren Road presents a rare opportunity. Whether the goal is an ambitious renovation or a new coastal residence, 8 Marsh Wren Road presents a compelling opportunity to invest in the location, lot, and lifestyle that make Sea Pines beach-life so desirable.
- Listing Status:
- Pending
- Data Last Updated:
- July 29, 2026 at 3:20AM
- MLS ID:
- 511327

- General: AtticCathedral Ceiling(s)FireplaceHigh CeilingsMain Level PrimaryMultiple ClosetsVaulted Ceiling(s)Window TreatmentsEntrance FoyerEat-in KitchenLoftPantry
- Appliances: DryerDishwasherMicrowaveRangeRefrigeratorWasher
- Flooring: CarpetTileVinylWood
- A/C: Central Air
- Heating: Electric
- General: BalconyEnclosed PorchPatio
- Style: Two Story
- Other Structures: PorchBalconyScreenedPatio
- Pool: None
- Parking: CarportTwo Spaces
- Roofing: Asphalt
- Windows: OtherWindow Treatments
- General: Synthetic Stucco2
- HOA Amenities: Beach RightsBeach AccessGarden AreaPlaygroundRestaurantGuardTennis Court(s)Trail(s)
- Originating MLS: HILTONHEAD_HHI
- County: Beaufort
- View: Landscaped
- Water: Public
- Source: HILTONHEAD_HHI
This listing courtesy of BD Coastal Living Team , Keller Williams Realty
Monthly Payment
- Principal & Interest $
- Property Taxes $
- Home Insurance $
- VA Funding Fee $

Location
Similar Listings Nearby
 Presented by Veterans United Realty