88 High Bluff Rd, Hilton Head Island, SC 29926
- 3 beds |
- 3 baths |
- 2,379 sqft
 Single-Family Home
  Built in 1986
  0.38acre lot
 2 car garage
  $393/sqft
  Listed 1 month ago
Property Description
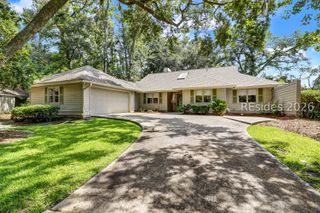
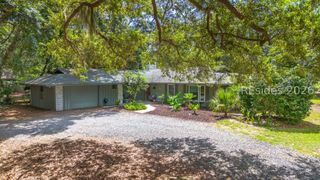
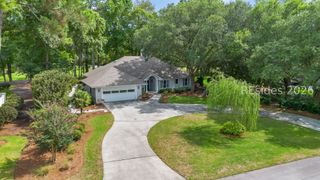
Positioned within the coveted Dolphin Head enclave of Hilton Head Plantation, this beautifully maintained 3 bedroom, 3 bath home offers the quintessential Lowcountry lifestyle. Sweeping golf course views, a private pool, and one level living. Mature live oaks, lush landscaping, and the unhurried pace of one of the island's most beloved communities. Spanning 2,379 square feet, the home is thoughtfully designed with an updated kitchen that anchors the interior with modern finishes and a layout that flows naturally into the two main living areas. Practical upgrades elevate the ownership experience well beyond aesthetics. Spray foam insulation delivers energy efficiency year-round, keeping utility costs low and comfort levels high regardless of season. Space above the two-car garage offers generous storage. Outside the private pool anchors a gracious outdoor living area, a screen porch and sweeping views of the golf course. Dolphin Head is among Hilton Head Plantation's most distinguished addresses. Just a short walk to the Port Royal sounds and known for its natural beauty, canopied streets, and proximity to the neighborhoods extensive amenity offerings, including beach access at Dolphin Head Park, walking and biking trails, tennis facilities, a community pool, and the three public golf courses. Opportunities at this address, at this price point, with this view are rare. A must see!!
- Listing Status:
- Pending
- Data Last Updated:
- July 29, 2026 at 7:17AM
- MLS ID:
- 509872

- General: AtticBookcasesBuilt-in FeaturesFire ExtinguisherFireplaceMain Level PrimaryMultiple ClosetsPermanent Attic StairsSmooth CeilingsCable TVWindow TreatmentsCentral VacuumEat-in Kitchen
- Appliances: Convection OvenDishwasherDisposalMicrowaveOvenRangeRefrigerator
- Flooring: CarpetEngineered HardwoodTile
- A/C: Central AirElectric
- Heating: ElectricHeat Pump
- Eco/Green Feature: Insulation
- General: Enclosed PorchPropane Tank - OwnedPaved DrivewayPropane Tank - LeasedPatio
- Other Structures: PorchScreenedPatio
- Pool: PrivateCommunity
- Parking: DrivewayGarageTwo Car Garage
- Roofing: Asphalt
- Windows: Insulated WindowsWindow Treatments
- General: Wood Siding
- HOA Amenities: Beach RightsBasketball CourtBocce CourtBeach AccessMarinaBoat RampClubhouseGarden AreaBarbecuePicnic AreaPlaygroundPickleballPoolGuardTennis Court(s)Trail(s)
- Originating MLS: HILTONHEAD_HHI
- County: Beaufort
- View: Golf CourseLandscapedView
- Water: Public
- Source: HILTONHEAD_HHI
This listing courtesy of Margaret Cooke , Sea Pines Real Estate - The Cottage Group, LLC
Monthly Payment
- Principal & Interest $
- Property Taxes $
- Home Insurance $
- VA Funding Fee $

Location
Similar Listings Nearby
 Presented by Veterans United Realty