9 Wild Holly Ct, Hilton Head Island, SC 29926
- 3 beds |
- 3 baths |
- 2,244 sqft
 Single-Family Home
  Built in 1991
  0.39acre lot
 2 car garage
  $533/sqft
  Listed 5 days ago
Property Description
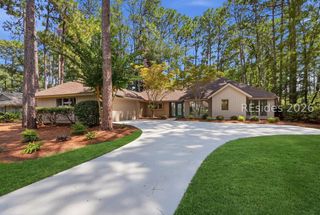
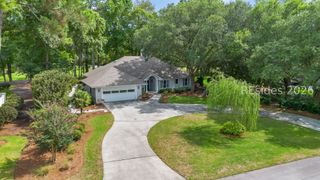
Gorgeously remodeled and absolutely immaculate, this single-level home enjoys an exceptionally private setting at the end of a quiet cul-de-sac on approximately 0.40 acres. Thoughtfully positioned against a beautifully buffered section of the Oyster Reef Golf Course, the property feels peaceful, spacious, and park-like. Inside, the open design features tall ceilings, plantation shutters, generously sized rooms, and a highly desirable layout in which every bedroom has its own dedicated bath-the third bath was added in 2024. The chef-style kitchen is simply JAW-DROPPING (quartz, induction, air fryer, convection, etc)! Professionally remodeled in 2025! Complemented with Shaw carpeting in the bedrooms, Mannington AduraMax LVT, and Baltic Stone flooring. The primary bath showcases Delta Trillian hardware and Exotic (Tundra) tile. Guest bathrooms are spectacular (top to bottom). Additional highlights include a double garage, all-weather porch, tabby patio, and a PRIVATE outdoor shower area - that you will actually love using. Plus, attractive landscaping, hardscape, and a conceptual swimming pool plan. Truly exceptional in condition, design, and setting-this home is perfection.
- Listing Status:
- Pending
- Data Last Updated:
- July 29, 2026 at 3:20AM
- MLS ID:
- 511557

- General: AtticBuilt-in FeaturesCeiling Fan(s)Cathedral Ceiling(s)FireplaceHigh CeilingsMain Level PrimaryMultiple ClosetsPull Down Attic StairsSmart ThermostatVaulted Ceiling(s)Entrance Foyer
- Appliances: DryerDishwasherDisposalMicrowaveOvenRangeRefrigeratorWasher
- Flooring: BambooCarpetLuxury VinylLuxury VinylPlankTileWood
- A/C: Heat Pump
- Heating: Heat Pump
- General: Enclosed PorchOutdoor ShowerPaved DrivewayPatioRain Gutters
- Style: One Story
- Other Structures: PorchScreenedPatio
- Pool: Community
- Parking: GarageTwo Car Garage
- Roofing: Asphalt
- Windows: Insulated Windows
- General: Wood Siding1
- HOA Amenities: Beach RightsBasketball CourtBocce CourtBeach AccessMarinaFire PitGarden AreaPicnic AreaPlaygroundPickleballPoolRV/Boat StorageRestaurantGuardTennis Court(s)Trail(s)
- Originating MLS: HILTONHEAD_HHI
- County: Beaufort
- View: Golf CourseLandscapedView
- Water: Public
- Source: HILTONHEAD_HHI
This listing courtesy of Collins Group , Collins Group Realty
Monthly Payment
- Principal & Interest $
- Property Taxes $
- Home Insurance $
- VA Funding Fee $

Location
Similar Listings Nearby
 Presented by Veterans United Realty