199 Fuller Road, Holly Hill, SC 29059
- 3 beds |
- 2 baths |
- 1,774 sqft
 Single-Family Home
  Built in 2026
  0.34acre lot
 2 car garage
  $188/sqft
  Listed 1 month ago
Property Description
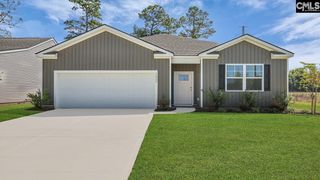

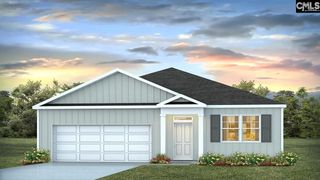
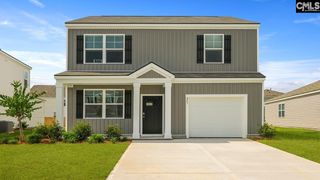
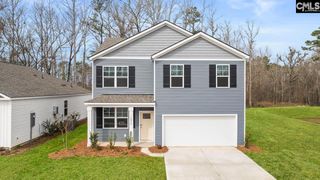
New Construction Home in Holly Hill SCWelcome to 199 Fuller Road, located in the Ranch community of Holly Hill, SC, where rural charm blends seamlessly with modern convenience. This home sits on a large corner lot, providing added privacy and space. This inviting community provides a relaxed lifestyle with convenient access to local attractions, creating a balance of comfort, nature, and small-town living. With the ability to park your boat right on your property and Lake Marion just minutes away, it's easy to spend time on the water fishing, boating, or simply enjoying the outdoors. Downtown Holly Hill is also nearby, providing local shops, restaurants, and small-town charm.This thoughtfully designed single-story home features an open-concept layout ideal for both everyday living and entertaining. The foyer opens into a spacious kitchen with a large center island with bar seating, abundant cabinetry, and a walk-in pantry, all overlooking the dining and living areas for a seamless flow. The main living space extends to a covered back porch, creating an ideal setting for outdoor relaxation. A 2-car garage adds everyday convenience.The private primary suite is tucked away and filled with natural light, featuring a spacious bedroom, a walk-in closet, and an en-suite bath complete with dual vanities, a soaking tub, and a separate shower. Three additional bedrooms are located toward the front of the home and share a full bathroom, creating flexibility for guests or a home office. Multiple storage closets and a dedicated laundry room enhance the home’s functionality.This home features a functional layout, comfortable living spaces, and a setting that’s easy to enjoy.Square footage is approximate. Photos are for illustrative purposes only; features, options, colors, and selections may vary. Disclaimer: CMLS has not reviewed and, therefore, does not endorse vendors who may appear in listings.
- Listing Status:
- Active
- Date Added:
- June 25, 2026
- Data Last Updated:
- August 10, 2026 at 4:58PM
- Listing Office:
- DR Horton Inc : 843-224-1953
- Listing Agent:
- Katie Grout :
- MLS ID:
- 637231

- General: Vinyl
- Style: RanchTraditional
- General: 1Slab
- Road/Access: Paved
- School District: Orangeburg Three
- County: Orangeburg
- Water: Public
- Sewer: Public
This listing courtesy of Katie Grout , DR Horton Inc
Monthly Payment
- Principal & Interest $
- Property Taxes $
- Home Insurance $
- VA Funding Fee $