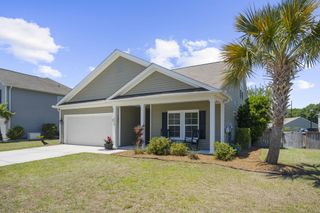
10 Kings River Trail, Hollywood, SC 29449
- 4 beds |
- 3 baths |
- 2,649 sqft
 Single-Family Home
  Built in 2026
  0.7acre lot
 2 car garage
  $283/sqft
  Listed 25 days ago
Property Description
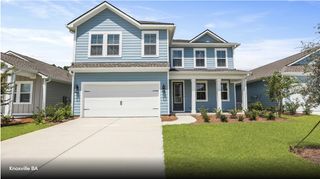
PROPOSED CONSTRUCTION. Kings River Preserve nestled beneath majestic live oaks and the natural beauty of the Lowcountry. Enjoy serene living just minutes from modern conveniences, shopping, and coastal beaches. Residents can enjoy scenic greenspaces, and look forward to future amenities like a waterside viewing deck. The Branham floorplan combines comfort and flexibility in a thoughtfully designed 2-story layout. Featuring 4 bedrooms and 2.5 bathrooms, this home offers a seamless flow for everyday living. Includes 10' ceiling, wood treads on stairs, Craftsman trim package, 36'' gas cooktop w/stainless hood, tile backsplash, quartz countertops w/single bowl farm sink, 42'' upper kit cabinets, free standing tub in primary, LED lighting, fiber cement siding.
- Listing Status:
- Active
- Date Added:
- May 1, 2026
- Data Last Updated:
- May 26, 2026 at 6:06PM
- Listing Office:
- DFH Realty Georgia, LLC :
- MLS ID:
- 26014167

- General: Dock - FloatingNoStorage
- Style: CraftsmanTraditional
- Parking: 2 Car Garage
- Roofing: Architectural
- General: Cement Siding2Raised
- Originating MLS: CHS Regional MLS
- County: Charleston
- Utilities: Charleston Water ServiceDominion Energy
- Water: Public
- Sewer: Septic Tank
- Source: CHS Regional MLS
This listing courtesy of DFH Realty Georgia, LLC
Monthly Payment
- Principal & Interest $
- Property Taxes $
- Home Insurance $
- VA Funding Fee $

 New - 2 days ago