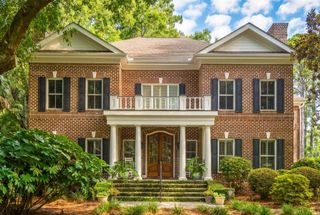
4802 Walking Horse Road, Hollywood, SC 29449
- 4 beds |
- 4 baths |
- 3,628 sqft
 Single-Family Home
  Built in 2024
  2.81acre lot
 3 car garage
  $327/sqft
  Listed 4 days ago
Property Description
Priced Below Appraisal | 2.81 Private Acres in Gated Meggett PlaceSpace, privacy, and water access define this 2024 custom-built farmhouse on 2.81 marshfront acres in the gated Meggett Place community, with frontage on Oyster House Creek and access to Wadmalaw Sound. A 3-car garage and private setting set the tone before you even reach the door. The main-floor primary suite includes an adjoining office -- easily converted into a nursery, guest room, or potential 5th bedroom -- while three bedrooms upstairs each have their own walk-in closet. A workshop, shed, and storage building give room to work or store gear, and the backyard is a blank canvas -- plenty of room for horses, a pool, or whatever outdoor lifestyle you're picturing. A whole-house Generac keeps you covered through coastalweather, and it's a rare combination of acreage, privacy, and garage space inside a gated neighborhood. The property is just 12 miles from John's Island and 23 miles to Downtown Charleston.
- Listing Status:
- Active
- Date Added:
- August 6, 2026
- Data Last Updated:
- August 10, 2026 at 6:06PM
- Listing Office:
- Realty ONE Group Coastal :
- MLS ID:
- 26022346

- General: NoSecond GarageShed(s)StorageWorkshop
- Style: Craftsman
- Parking: 3 Car GarageAttachedGarage Door Opener
- Roofing: Architectural
- Windows: Thermal Windows/DoorsWindow Treatments
- General: Vinyl Siding2Raised Slab
- Originating MLS: CHS Regional MLS
- County: Charleston
- Fencing: WireWood
- Water: Well
- Sewer: Septic Tank
- Source: CHS Regional MLS
This listing courtesy of Realty ONE Group Coastal
Monthly Payment
- Principal & Interest $
- Property Taxes $
- Home Insurance $
- VA Funding Fee $