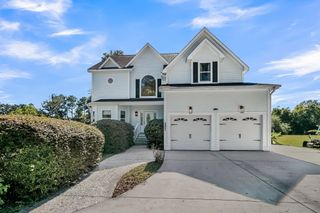
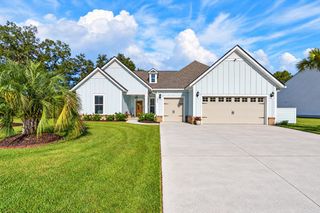
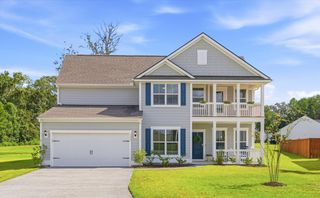
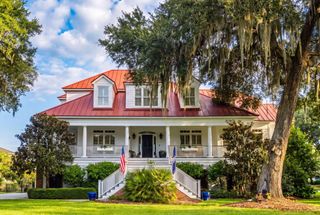
5609 Crystal Harbor Lane, Hollywood, SC 29449
- 4 beds |
- 4 baths |
- 4,100 sqft
 Single-Family Home
 Built in 2023
 1acre lot
 2 car garage
 $286/sqft
 Listed 1 month ago
Property Description
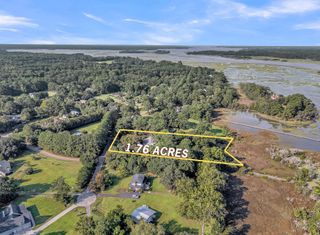
Welcome to 5609 Crystal Harbor Lane, a truly turnkey home with enough space for everyone and right on the Stono River. In this home you will discover an exceptional combination of space, setting, and convenience in this almost-new construction home. With 4,100 square feet of living space on a FULL 1 acre of land. This property offers a sense of room to breathe that is increasingly rare in the Charleston County area. Surrounded by water (flood insurance is NOT required) it's a place to enjoy a quieter pace of life while remaining convenient to West Ashley and downtown Charleston.The home's large open-concept layout creates an inviting setting for both everyday living and entertaining. Four bedrooms provide space for family and guests, with the primary bedroom located on the main level. A designated main-level office offers a dedicated place to work or study away from the home's gathering spaces. Upstairs, a large open loft adds flexibility for a second living area, while the FROG/media room (5th bedroom) offers another space to relax, watch a movie, or make your own. Outdoor living is just as appealing. The large back porch provides a welcoming spot to gather or unwind, and the upstairs piazza porch offers another place to step outside and enjoy the surroundings. From the generous interior to the unusually spacious one-acre lot, this home brings together the comfort of almost-new construction, the charm of a rural setting and easy access to the destinations that make the Charleston area so desirable. Book your showing today and call this beautiful home YOURS just in time for the Holidays!
- Listing Status:
- Active
- Date Added:
- September 29, 2026
- Data Last Updated:
- November 10, 2026 at 12:06AM
- Listing Office:
- The Firm Real Estate Company :
- MLS ID:
- 26026993

- General: Rain GuttersLawn IrrigationBalcony
- Style: Traditional
- Parking: Attached2 Car GarageGarage Door Opener
- Roofing: Architectural
- Windows: Window Treatments - Some
- General: Cement Siding2Raised Slab
- Originating MLS: CHS Regional MLS
- County: Charleston
- Utilities: Dominion Energy
- Water: Well
- Sewer: Septic Tank
- Source: CHS Regional MLS
This listing courtesy of The Firm Real Estate Company
Monthly Payment
- Principal & Interest $
- Property Taxes $
- Home Insurance $
- VA Funding Fee $