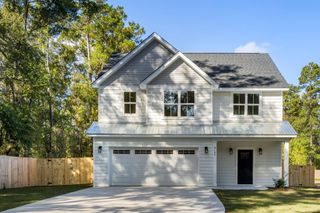
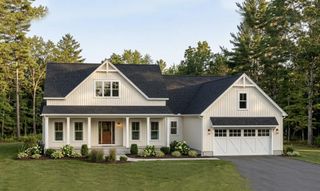
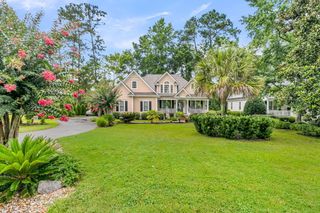
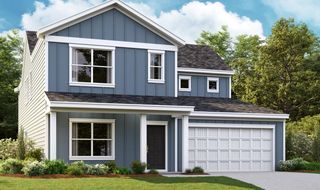
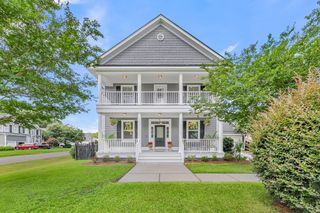
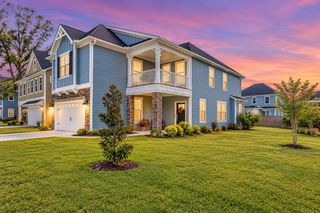
6205 Woodsedge Court, Hollywood, SC 29449
- 3 beds |
- 3 baths |
- 2,510 sqft
 Single-Family Home
 Built in 2020
 6,970sqft lot
 2 car garage
 $273/sqft
 Listed 1 month ago
Property Description
Welcome home to 6205 Woodsedge Court in The Reserve at Stony Ferry! Stono Ferry Plantation is located in Charleston County. Rich in history with draping oak trees, a renowned golf course and an equestrian center, this neighborhood is a sought-after location. This beautiful home overlooking a pond features an open floor plan and has lots of upgrades. Upon entering, the spacious foyer opens to a flexible room perfect for a home office, dining room or craft room. The large kitchen is the highlight of this home. The oversized island has room for plenty of barstools. You'll love the custom wet bar which features a wall full of additional cabinetry including glass front cabinets, a sink, a beverage refrigerator and a wine rack. The kitchen has gorgeous quartz countertops with plenty of counter space, upgraded premium KitchenAid appliances, a tiled backsplash, a farmhouse sink, a vented hood range with a 5 burner gas cooktop, and a spacious walk-in pantry. The kitchen is open to a dining area, sunroom and the family room. These rooms are spacious and offer abundant natural light while overlooking the pond. The family room has a fireplace with gas logs. The master suite is on the main level offering a large bath with a dual vanity, oversized walk-in shower, a separate water closet, a walk-in linen closet and a huge walk-in master closet. The main level has a garage entrance with a drop zone area, a bedroom and a full bathroom. The walk-in laundry room is conveniently located near the master suite. The upstairs level opens to a huge loft and hallway leading to the 3rd bedroom and a full bath. There is a climate controlled walk-in storage room which has lots of possibilities. Additional upgrades include wide plank luxury vinyl flooring, ceiling fans throughout, recessed lighting, custom window blinds, fully floored attic space above the garage with a pull down staircase and an extended patio. Neighborhood amenities include a pool and clubhouse. A short drive to nearby restaurants, shopping, medical & professional offices and historic downtown Charleston! This is a fabulous home offering a gracious SC lowcountry lifestyle!
- Listing Status:
- Active
- Date Added:
- September 25, 2026
- Data Last Updated:
- November 10, 2026 at 7:07AM
- Listing Office:
- Carolina One Real Estate :
- MLS ID:
- 26026740

- General: None
- Style: Ranch
- Parking: 2 Car GarageGarage Door Opener
- Roofing: Architectural
- Windows: Window Treatments - Some
- General: Cement Siding2Raised Slab
- Originating MLS: CHS Regional MLS
- County: Charleston
- Utilities: Charleston Water ServiceDominion EnergyAT&T
- Water: Public
- Sewer: Public Sewer
- Source: CHS Regional MLS
This listing courtesy of Carolina One Real Estate
Monthly Payment
- Principal & Interest $
- Property Taxes $
- Home Insurance $
- VA Funding Fee $