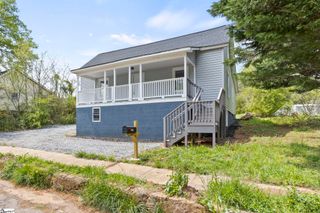
403 Trussell Street, Honea Path, SC 29654
- 3 beds |
- 1 bath |
- 1,389 sqft
 Single-Family Home
  Built in ——
  0.42acre lot
 —— car garage
  $133/sqft
  Listed 2 months ago
Property Description
Contact Alyssa Black at 864-634-0831. Welcome to 403 Trussell St in Honea Path, South Carolina. This well-built 1970's bungalow is charming, full of character, and thoughtfully updated! With 3 bedrooms, 1 full bath, and almost 1,400 square feet, this home features spacious rooms and a flexible, open floor plan designed for comfortable everyday living. The updated kitchen is sure to impress with granite countertops, appliances that stay (including refrigerator!), and plenty of space for casual dining. Enjoy the flexibility of a breakfast area in the kitchen or utilize the adjoining back room as a formal dining space, home office, or additional living area. Luxury vinyl plank flooring is throughout the living areas, and the bedrooms have very well-kept carpet. The generously sized living room provides ample space for entertaining and multiple furniture arrangements, while the three large bedrooms offer endless possibilities for guest rooms, a home office, hobby space, or extra storage. A conveniently located laundry area makes household chores simple and efficient. Washer & Dryer to remain with the home! Outside, you'll love relaxing on the rocking-chair front porch with only trees across the street from you, and in the back you can enjoy your little piece of nature with matured trees and a large yard with plenty of room for grilling, outdoor dining, and gathering with friends. Located within the city limits yet offering the peaceful country feel you've been searching for, this home is an incredible opportunity. Move right in and add your own personal touches over time. Don't miss your chance to own this charming bungalow filled with character, space, and value!
- Listing Status:
- Active
- Data Last Updated:
- August 10, 2026 at 11:47PM
- Listing Office:
- Keller Williams Greenville Central : 864-400-4100
- Listing Agent:
- Josephine A Olson :
- MLS ID:
- 1594233
- Style: Traditional
- Other Structures: Front PorchDeck
- Parking: See RemarksPavedDrivewayParking spaces: 0
- Roofing: Composition
- General: AsbestosOneCrawl Space
- HOA Amenities: None
- Golf: None
- Originating MLS: Greater Greenville MLS
- County: Anderson
- Topography: Level
- Zoning: 2750505004000
- Water: Public
- Sewer: Public Sewer
- Source: Greater Greenville MLS
This listing courtesy of Josephine A Olson , Keller Williams Greenville Central
Monthly Payment
- Principal & Interest $
- Property Taxes $
- Home Insurance $
- VA Funding Fee $