183 Kingfield Drive, Hopkins, SC 29061
- 4 beds |
- 3 baths |
- 2,085 sqft
 Single-Family Home
 Built in 2026
 6,534sqft lot
 2 car garage
 $131/sqft
 Listed 27 days ago
Property Description
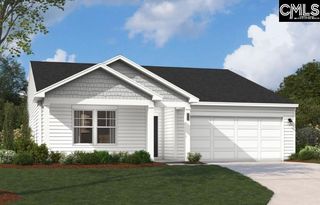
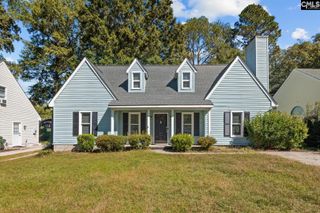
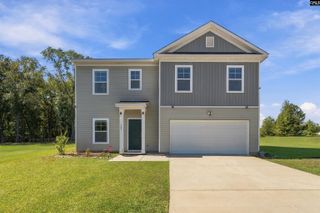
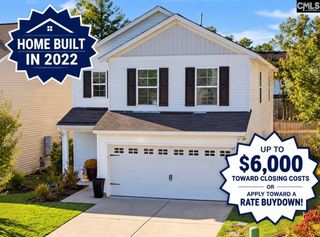
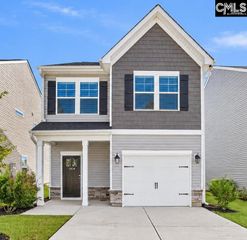
Come home to more space, more comfort and more possibilities! Welcome to The Frazier, a thoughtfully designed 4-bedroom, 2.5-bath home created for the moments that make a house feel like home. From quiet mornings to lively gatherings with family and friends, this inviting floor plan gives you the space and flexibility to enjoy every season of life. Step inside and discover an open-concept main level designed to bring everyone together. The kitchen features a spacious island that creates a natural gathering place, whether you're sharing breakfast, preparing dinner, or entertaining guests. Extend the fun outdoors to the rear patio, perfect for grilling, dining outside, or simply unwinding at the end of the day. Head upstairs to discover four bedrooms, including a spacious primary suite with an ensuite bath and generous walk-in closet. Just beyond, the loft/flex area gives you the freedom to create a space that fits your lifestyle. Imagine a cozy second living room for movie nights, a playroom, gaming area, home office, or creative space. It’s the kind of extra space that can evolve right along with your lifestyle. Life at Chestnut Ridge is about more than your home. Planned community features include a swimming pool, walking trails, firepit lounge, pavilion, outdoor fitness stations, and playground, giving you more ways to spend time outdoors, connect with neighbors, and enjoy life close to home. The Frazier is designed for making memories, growing into your space, and enjoying the everyday moments that matter most. Come experience Chestnut Ridge and imagine making this beautiful home yours. Schedule your personal tour today! Stock Photos of a Frazier used for illustration purposes. Disclaimer: CMLS has not reviewed and, therefore, does not endorse vendors who may appear in listings.
- Listing Status:
- Active
- Date Added:
- October 13, 2026
- Data Last Updated:
- November 9, 2026 at 8:51PM
- Listing Office:
- SM South Carolina Brokerage LLC : 803-356-8301
- Listing Agent:
- Lakeysha Smith :
- MLS ID:
- 644908

- General: StoneVinylPatioSprinklerGutters - Full
- Style: Traditional
- General: 2Slab
- Road/Access: Paved
- HOA Amenities: 550.0Yearly
- School District: Richland One
- County: Richland
- Water: Public
- Sewer: Public
This listing courtesy of Lakeysha Smith , SM South Carolina Brokerage LLC
Monthly Payment
- Principal & Interest $
- Property Taxes $
- Home Insurance $
- VA Funding Fee $