212 Savannah Wood Road, Hopkins, SC 29061
- 4 beds |
- 3 baths |
- 2,046 sqft
 Single-Family Home
  Built in 2023
  7,841sqft lot
 2 car garage
  $139/sqft
  Listed 1 month ago
Property Description
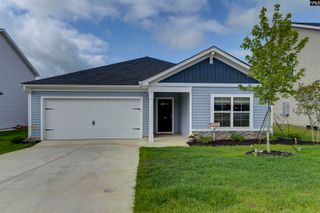
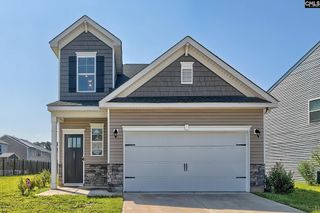
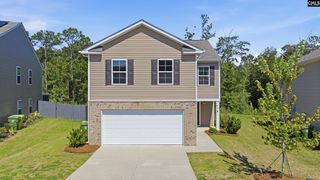
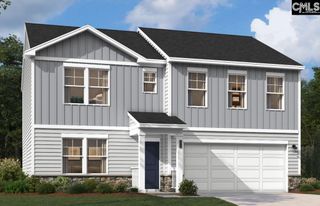
Why wait for new construction when you can move into a better-than-new home today? Built in 2023 and impeccably maintained, this move-in ready home offers modern finishes, a highly desirable floor plan, and peaceful backyard views with nothing left to do but unpack. A dramatic two-story foyer welcomes you inside, where an open-concept layout creates the perfect space for everyday living and entertaining. The beautifully designed kitchen features a large center island, pendant lighting, stainless steel appliances, tile backsplash, abundant cabinet space, and seamless flow into the spacious living and dining areas filled with natural light. One of the home's most desirable features is the private main-level primary suite, thoughtfully separated from the upstairs bedrooms. The spacious retreat includes a luxurious ensuite bathroom with a large walk-in shower, double vanity, generous storage, and a walk-in closet. The conveniently located main-level laundry room adds even more everyday convenience. Upstairs, you'll find three generously sized bedrooms and a large loft that easily adapts to your needs as a second living room, playroom, home office, media room, or fitness space. Step outside to enjoy a covered back patio overlooking a flat backyard that backs to mature trees, creating a peaceful setting for morning coffee, evening relaxation, or entertaining guests. Full gutters, an irrigation system, and a two-car garage add to the home's functionality and value. Located in the desirable Savannah Woods community, you'll enjoy convenient access to Fort Jackson, Shaw Air Force Base, McEntire Joint National Guard Base, the VA Medical Center, Downtown Columbia, shopping, dining, and everyday conveniences. Homes this new, with this floor plan, private backyard setting, and convenient location, rarely require so little work. Skip the construction delays and enjoy all the benefits of a nearly new home from day one. Disclaimer: CMLS has not reviewed and, therefore, does n Disclaimer: CMLS has not reviewed and, therefore, does not endorse vendors who may appear in listings.
- Listing Status:
- Active
- Date Added:
- July 10, 2026
- Data Last Updated:
- August 10, 2026 at 12:44PM
- Listing Office:
- Coldwell Banker Realty : 803-957-5566
- Listing Agent:
- Patrick O'Connor :
- MLS ID:
- 638444

- General: VinylSprinklerGutters - FullBack Porch - Covered
- Style: Traditional
- Parking: Parking spaces: 2
- General: 2Slab
- Road/Access: Paved
- HOA Amenities: Common Area MaintenanceSidewalk MaintenanceStreet Light Maintenance300.0Yearly
- School District: Richland One
- County: Richland
- Water: Public
- Sewer: Public
This listing courtesy of Patrick O'Connor , Coldwell Banker Realty
Monthly Payment
- Principal & Interest $
- Property Taxes $
- Home Insurance $
- VA Funding Fee $

 New - 1 day ago