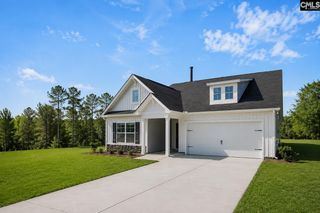
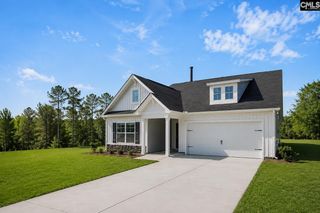
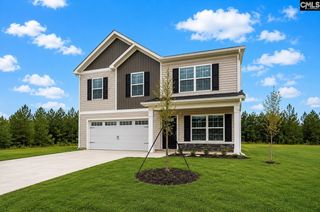
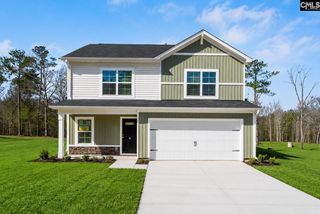
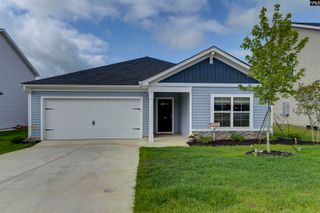
33 Harmon Road, Hopkins, SC 29061
- 4 beds |
- 3 baths |
- 2,110 sqft
 Single-Family Home
  Built in 2026
  0.82acre lot
 2 car garage
  $149/sqft
  Listed 3 days ago
Property Description
Get up to $10,000 in closing costs when you finance with our preferred lending partner! Welcome to Harmon Terrace and discover the Alder floor plan. The Myrtle is a beautifully designed floor plan that gives you extra flexibility right from the start, with a main-level bedroom and a spacious upstairs layout. This floor plan offers 4 bedrooms, 3 bathrooms, and 2,110 square feet of intentional living space, along with a two-car garage. Step inside through the foyer and you’re welcomed by a hallway that leads you past a main-level bedroom and full bathroom, which is perfect for guests, a home office, or having extra space ready when you need it. Continue through the home and you’ll reach the main living area, where the kitchen, dining area, and great room all come together. The kitchen is centered around a large island, making it the go-to spot for cooking, homework, or catching up at the end of the day. A pantry nearby keeps storage easy, and the patio just off the dining area gives you an outdoor space that’s ready for grilling, relaxing, or weekend hangouts! Upstairs, the primary bedroom includes a tray ceiling, a private ensuite bathroom with double sinks, and a spacious walk-in closet. Two additional bedrooms are located nearby, along with another full bathroom and an upstairs laundry room that keeps daily routines simple. With a flexible guest bedroom downstairs and the rest of the bedrooms upstairs, the Myrtle gives you the perfect mix of space, privacy, and everyday comfort! Located in the peaceful Harmon Terrace community, this HOA-maintained neighborhood gives the perfect blend of rural living with modern conveniences, while being just a short drive from Fort Jackson, Shaw Air Force Base, and the greater Columbia area.Don't miss your opportunity to own this beautiful Alder floor plan—schedule your tour today and discover why Harmon Terrace is the perfect place to call home. Disclaimer: CMLS has not reviewed and, therefore, does not endorse vendors who may appear in listings.
- Listing Status:
- Active
- Date Added:
- August 7, 2026
- Data Last Updated:
- August 10, 2026 at 12:44PM
- Listing Office:
- Clayton Properties Group Inc : 803-749-9000
- Listing Agent:
- Ricky Laney :
- MLS ID:
- 640333

- General: StoneVinyl
- Style: Craftsman
- Parking: Parking spaces: 6
- General: 2Slab
- Road/Access: Paved
- HOA Amenities: 423.0Yearly
- School District: Richland One
- County: Richland
- Water: Public
- Sewer: Public
This listing courtesy of Ricky Laney , Clayton Properties Group Inc
Monthly Payment
- Principal & Interest $
- Property Taxes $
- Home Insurance $
- VA Funding Fee $

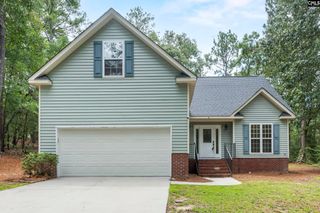
 New - 3 days ago