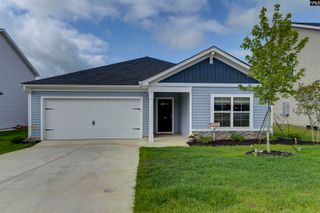
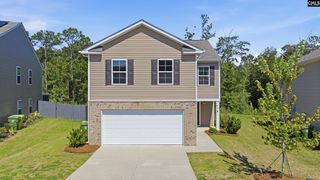
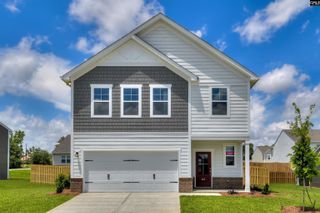
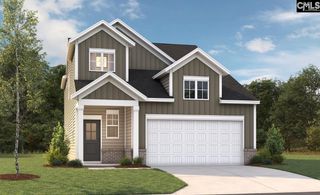
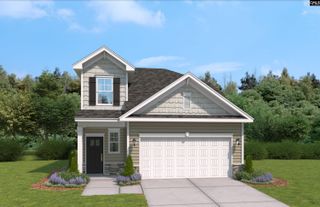
636 Marbled Teal Lane, Hopkins, SC 29061
- 4 beds |
- 3 baths |
- 1,857 sqft
 Single-Family Home
  Built in 2026
  6,970sqft lot
 2 car garage
  $137/sqft
  Listed 1 month ago
Property Description
Get up to $7,000 in closing cost with our lending partner. Welcome to the Larch Floor Plan in the desirable Canary Woods community, where modern design meets everyday functionality. With 1,857 square feet of thoughtfully designed living space, this beautiful home features 4 bedrooms, 2.5 bathrooms, and a 2-car garage, making it the perfect fit for growing families or anyone looking for extra room to spread out. The open-concept layout creates a seamless flow between the spacious family room, dining area, and well-appointed kitchen. At the heart of the home, you'll find a large island that's perfect for meal prep, entertaining, or gathering with family and friends. The kitchen also features a generous pantry, providing plenty of storage for all your cooking essentials. Upstairs, the private primary suite serves as a relaxing retreat with a spacious walk-in closet and a well-designed ensuite bathroom. Three additional bedrooms provide flexibility for family, guests, or a home office, while the convenient half bath downstairs is ideal for visitors. Step outside to the backyard patio, the perfect place to enjoy your morning coffee, host weekend cookouts, or unwind after a busy day. Located in the welcoming Canary Woods community, residents enjoy a peaceful neighborhood atmosphere with convenient access to Downtown Columbia, Fort Jackson, and Shaw Air Force Base, making commuting simple while keeping shopping, dining, and entertainment just minutes away. The Larch Floor Plan gives you the perfect combination of space, style, and convenience—making it an exceptional place to call home. Disclaimer: CMLS has not reviewed and, therefore, does not endorse vendors who may appear in listings.
- Listing Status:
- Pending
- Date Added:
- June 19, 2026
- Data Last Updated:
- August 10, 2026 at 12:44PM
- Listing Office:
- Clayton Properties Group Inc : 803-749-9000
- Listing Agent:
- Ricky Laney :
- MLS ID:
- 638205

- Master Bedroom: Second
- Basement: No Basement
- A/C: CentralSplit System
- Heating: Gas 1st LvlGas 2nd LvlSplit System
- Fireplace: Fireplaces: 0
- General: StoneVinyl
- Style: Traditional
- General: 2Slab
- Road/Access: Paved
- HOA Amenities: 250.0Yearly
- School District: Richland One
- County: Richland
- Water: Public
- Sewer: Public
This listing courtesy of Ricky Laney , Clayton Properties Group Inc
Monthly Payment
- Principal & Interest $
- Property Taxes $
- Home Insurance $
- VA Funding Fee $

 New - 1 day ago