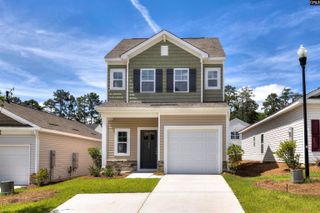
710 Common Widgeon Way, Hopkins, SC 29061
- 3 beds |
- 3 baths |
- 1,404 sqft
 Single-Family Home
 Built in 2023
 —— sqft lot
 1 car garage
 $170/sqft
 Listed 13 days ago
Property Description
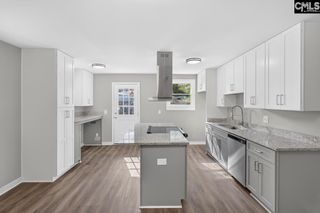
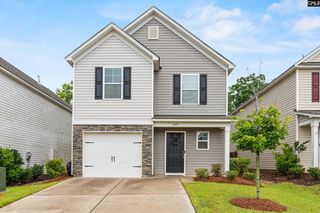
The Poplar floor plan provides 1404 square feet and a single car garage, separated into 2 stories. The first floor presents the open concept that creates an inviting, connected space for the kitchen, dining area, and living room. A powder room blends the extra convenience you’d expect in a 2-story home. The 3 bedrooms—including the master suite—are located upstairs for the privacy many homeowners want. The laundry room is also on the 2nd floor. The master bath has a large walk-in closet and double vanity. Homeowners have added a gracious shadowbox privacy fence, updated with subway tile backsplash and upgraded the laundry room with cabinets and hardware for hanging. Well taken care of home with fantastic accent walls to make this feel like a HOME. Don't miss out! Disclaimer: CMLS has not reviewed and, therefore, does not endorse vendors who may appear in listings.
- Listing Status:
- Active
- Date Added:
- October 27, 2026
- Data Last Updated:
- November 9, 2026 at 4:56PM
- Listing Office:
- Premier Real Estate LLC : 803-201-6726
- Listing Agent:
- Christie Adams :
- MLS ID:
- 645791

- General: Vinyl
- Style: Traditional
- General: Slab
- Road/Access: Paved
- School District: Richland One
- County: Richland
- Water: Public
- Sewer: Public
This listing courtesy of Christie Adams , Premier Real Estate LLC
Monthly Payment
- Principal & Interest $
- Property Taxes $
- Home Insurance $
- VA Funding Fee $

 New - 2 days ago