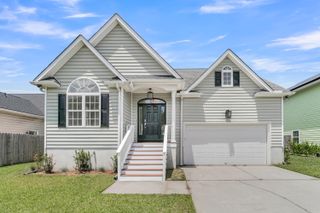
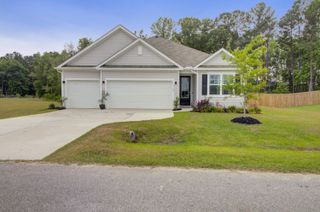
161 Brightwood Drive, Huger, SC 29450
- 3 beds |
- 2 baths |
- 1,876 sqft
 Single-Family Home
  Built in 2024
  6,534sqft lot
 2 car garage
  $253/sqft
  Listed 17 days ago
Property Description
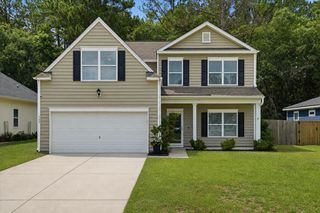
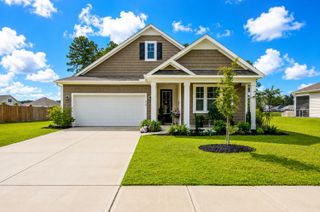
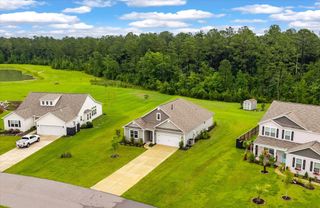
Beautiful single-story home with durable cement siding and an attached two-car garage, thoughtfully designed for comfortable, low-maintenance living. Perfect for those who prefer the ease and convenience of one-level living, this home offers a functional and inviting floor plan. Inside, you'll find three generously sized bedrooms, two full bathrooms, and a versatile flex room at the front of the home--ideal for a home office, study, or hobby space. The open-concept living, dining, and family room creates a bright, welcoming atmosphere that's perfect for everyday living and entertaining. Step outside to the screened rear porch, conveniently located off the family room, providing the perfect space to relax and enjoy outdoor living year-round. The well-appointed kitchen features qualityhardwood cabinetry, granite countertops, and stainless steel appliances. Both bathrooms are finished with ceramic tile flooring, hardwood vanities, and granite countertops. The spacious primary suite includes a walk-in closet and a private en-suite bath with a tiled walk-in shower, dual vanity, and elegant finishes.
- Listing Status:
- Active
- Date Added:
- July 24, 2026
- Data Last Updated:
- August 10, 2026 at 8:06PM
- Listing Office:
- AgentOwned Realty Preferred Group :
- MLS ID:
- 26021131

- General: None
- Style: CraftsmanRanch
- Parking: 2 Car GarageAttached
- Roofing: Architectural
- General: Cement Siding1Slab
- Originating MLS: CHS Regional MLS
- County: Berkeley
- Fencing: WoodFence - Wooden Enclosed
- Utilities: Berkeley Elect Co-Op
- Water: Public
- Sewer: Public Sewer
- Source: CHS Regional MLS
This listing courtesy of AgentOwned Realty Preferred Group
Monthly Payment
- Principal & Interest $
- Property Taxes $
- Home Insurance $
- VA Funding Fee $