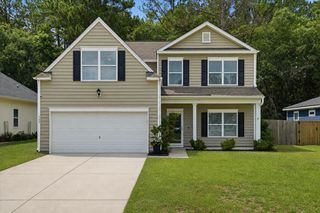
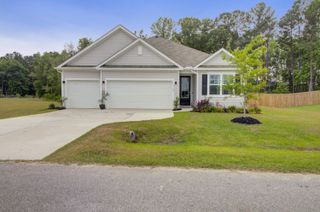
172 Brightwood Drive, Huger, SC 29450
- 5 beds |
- 3 baths |
- 2,176 sqft
 Single-Family Home
  Built in 2017
  6,098sqft lot
 2 car garage
  $208/sqft
  Listed 1 month ago
Property Description
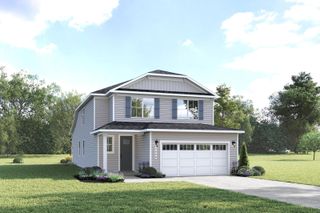
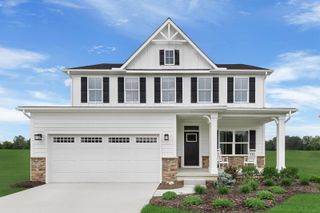
Welcome to 172 Brightwood Drive! This modified Cooper floor plan offers 5 bedrooms and 4.5 bathrooms with a spacious, open layout filled with natural light. The gourmet kitchen features granite countertops, a large island, and ample cabinet space. The first-floor primary suite includes a private en-suite bath. Upstairs, you'll find a second primary suite, two additional bedrooms with a shared bath, and an oversized FROG serving as the fifth bedroom with its own full bath and closet. Enjoy wooded surroundings and neighborhood amenities including a pool, clubhouse, and walking trails. Conveniently located near Mount Pleasant, Isle of Palms, I-526, and less than 15 minutes to Nucor.
- Listing Status:
- Active
- Date Added:
- July 10, 2026
- Data Last Updated:
- August 10, 2026 at 8:06PM
- Listing Office:
- Better Homes And Gardens Real Estate Palmetto :
- MLS ID:
- 26019811

- General: None
- Style: Traditional
- Parking: 2 Car GarageAttachedOff Street
- Roofing: Architectural
- Windows: Storm Window(s)Thermal Windows/DoorsWindow TreatmentsENERGY STAR Qualified Windows
- General: Vinyl Siding2Raised Slab
- Originating MLS: CHS Regional MLS
- County: Berkeley
- Fencing: PrivacyFence - Wooden Enclosed
- Water: Public
- Sewer: Public Sewer
- Source: CHS Regional MLS
This listing courtesy of Better Homes And Gardens Real Estate Palmetto
Monthly Payment
- Principal & Interest $
- Property Taxes $
- Home Insurance $
- VA Funding Fee $