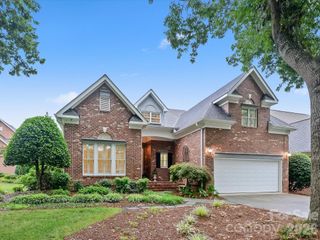
1015 Sugar Creek Road, Indian Land, SC 29707
- 5 beds |
- 3 baths |
- 3,450 sqft
 Single-Family Home
  Built in 2025
  10,454sqft lot
 2 car garage
  $235/sqft
  Listed 1 day ago
Property Description
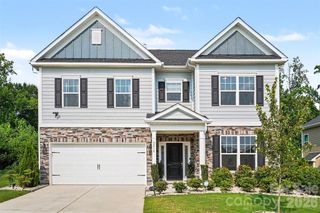
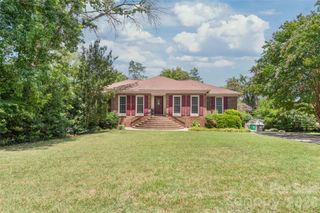
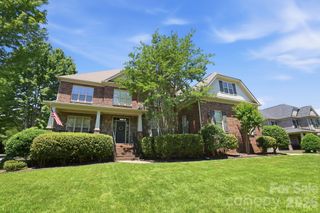
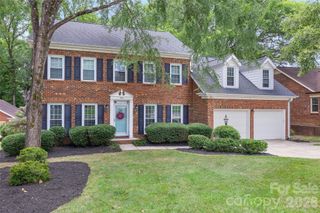
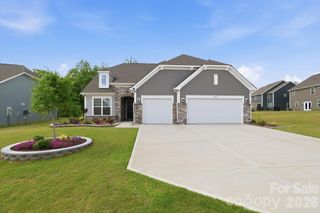
Welcome to this stunning 1.5-story home in the highly sought-after Sugar Creek community! Better than new, this beautifully upgraded home offers the perfect blend of style, comfort, and functionality. Designed with entertaining and everyday living in mind, the open-concept floor plan features luxury vinyl plank flooring throughout—no carpet anywhere. The gourmet kitchen is the heart of the home, showcasing stainless steel appliances, a spacious quartz island with abundant seating, and plenty of workspace for cooking and gathering. Thoughtful upgrades throughout make this home truly move-in ready. Every closet has been professionally customized to maximize storage and organization. Additional enhancements include a full irrigation system with a separate water meter to help reduce watering costs, fresh interior paint using premium-quality paint, window blinds throughout, and a security storm door for added peace of mind. The garage was extended by 4 feet to create more usable space. Enjoy your own private retreat as the backyard backs to peaceful woods, creating a serene setting for relaxing mornings or quiet evenings. This spacious five-bedroom home offers 3 full bathrooms, providing plenty of room for family and guests. Upstairs, you'll find a versatile loft and an additional flex space—ideal for a game room, media room, home office, or playroom. Conveniently located just minutes from Ballantyne, you'll enjoy easy access to premier shopping, dining, entertainment, and everyday conveniences while benefiting from award-winning Indian Land schools. This exceptional home truly has it all. Welcome home!
- Listing Status:
- Active
- Data Last Updated:
- July 31, 2026 at 8:18PM
- Listing Office:
- Berkshire Hathaway HomeServices Carolinas Realty : 704-542-1100
- MLS ID:
- 4403336

- Style: Transitional
- Other Structures: Front PorchPatio
- Parking: Attached Garage
- Roofing: Architectural Shingle
- General: Site BuiltSlab
- Road/Access: ConcretePaved
- HOA Amenities: 1200.0Annually
- Originating MLS: carolina
- County: Lancaster
- Zoning: MDR0003A-0B-002.00
- Utilities: Natural Gas
- Water: County Water
- Sewer: County Sewer
- Source: carolina
This listing courtesy of Berkshire Hathaway HomeServices Carolinas Realty
Monthly Payment
- Principal & Interest $
- Property Taxes $
- Home Insurance $
- VA Funding Fee $

 New - 16 hours ago