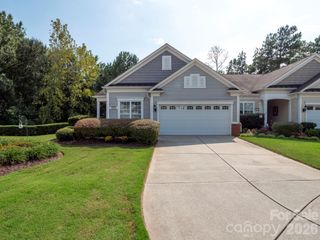
2047 Sweetleaf Drive, Indian Land, SC 29707
- 2 beds |
- 2 baths |
- 1,409 sqft
 Town Home
 Built in 2009
 3,920sqft lot
 2 car garage
 $255/sqft
 Listed 26 days ago
Property Description
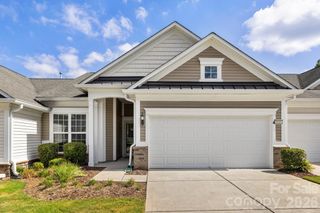
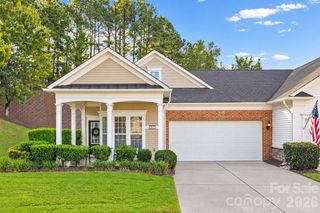
Exceptional ranch plan, bright and open with a fantastic location in the front section of Sun City Carolina Lakes community. Within walking distance to restaurants, groceries, shopping, medical facilities and more, plus convenient to all the new retail, restaurants & shopping on Hwy 521. Desirable level corner lot with beautiful landscaping maintained by the HOA. Inside features an office with wainscoting, a large great room open to a well-appointed kitchen featuring SS appliances, gas range, Corian countertops, work island and pantry. The primary bedroom, bathroom and closet are very spacious. The closet has nice custom wood shelving, the kitchen and both bathrooms have new matte black faucets, new toilets and the primary bath has a large shower with a permanent seat and grab bars, and a new black shower glass door. Most of the light fixtures and fans were upgraded to matte black. Wood & tile flooring throughout, with the only carpet in the guest bedroom and primary closet. The interior walls and trim were freshly painted. Enjoy relaxing on your 3-season patio with tile flooring and Eze-Breeze type vinyl nesting windows. Not to mention the fabulous resort-style amenities in this community! With two clubhouses, golf, putting green, cabana, fitness center, tennis, pickleball, game courts, indoor & outdoor pools, picnic area, playground, dog park, walking trails, community lakes & Catawba River access, many clubs, social events and gatherings, it's an incredible lifestyle and perfect way to make new friends!
- Listing Status:
- Active
- Data Last Updated:
- November 12, 2026 at 3:18AM
- Listing Office:
- Keller Williams Connected : 803-835-2300
- MLS ID:
- 4433737

- General: In-Ground IrrigationLawn Maintenance
- Other Structures: Front PorchRear PorchScreened
- Parking: Attached GarageGarage Door Opener
- Windows: Insulated Window(s)
- General: Site BuiltSlab
- Road/Access: ConcretePaved
- HOA Amenities: 580.0Monthly
- Originating MLS: carolina
- County: Lancaster
- Zoning: PDD0013N-0D-022.00
- Water: County Water
- Sewer: County Sewer
- Source: carolina
This listing courtesy of Keller Williams Connected
Monthly Payment
- Principal & Interest $
- Property Taxes $
- Home Insurance $
- VA Funding Fee $