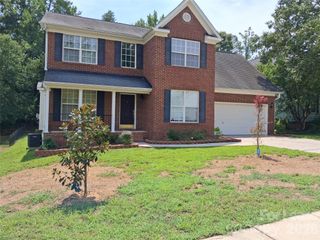
3061 Hartson Pointe Drive, Indian Land, SC 29707
- 3 beds |
- 3 baths |
- 2,080 sqft
 Rental
  Built in 2020
  4,356sqft lot
 2 car garage
  $1/sqft
  Listed 16 days ago
Property Description
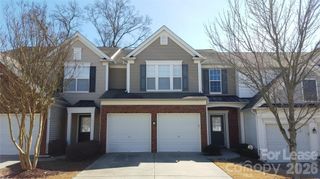
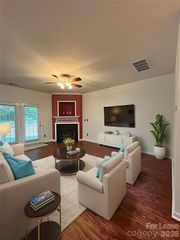
Welcome to this beautifully maintained, spacious townhome nestled in the highly sought-after Bridgemill community! This immaculate 3-bedroom, 2.5-bathroom home offers 2,080 square feet of modern comfort and style. Inside, you are greeted by a bright, open-concept floor plan featuring contemporary finishes, abundant natural light, gorgeous wide plank flooring throughout the main living areas and upper level. It’s unusual to find such generous storage options that this TH has. The heart of the home flows effortlessly into a light-filled sunroom just off the kitchen and dining area—the ideal flexible space for a home office, reading room, playroom, or cozy sitting area. The spacious primary suite serves as a true private retreat, complete with a custom-designed walk-in closet with built in dresser and jewelry try and exceptional organization. Step outside to your private backyard, perfect for relaxing, entertaining, or spending quiet evenings outdoors. Living in Bridgemill means enjoying resort-style amenities, including two community pools, a fitness center, tennis, pickleball, and basketball courts, sand volleyball, walking trails, and meticulously maintained green spaces. Ideally located just minutes from premier shopping and dining (Target, Costco, Lowe’s Foods, Redstone Shopping Center) and the upcoming MUSC Health hospital, this home combines upscale neighborhood living with unbeatable convenience. Don't miss out on this exceptional property!
- Listing Status:
- Active
- Data Last Updated:
- September 23, 2026 at 4:18AM
- Listing Office:
- White Hawk LLC : 704-309-5067
- MLS ID:
- 4417948

- General: Lawn Maintenance
- Parking: Attached Garage
- Roofing: Composition
- General: Slab
- Road/Access: ConcretePaved
- Originating MLS: carolina
- County: Lancaster
- Zoning: 0010A-0B-037.00
- Fencing: Partial
- Utilities: Natural Gas
- Water: City
- Sewer: Public Sewer
- Source: carolina
This listing courtesy of White Hawk LLC
 New - 2 days ago