3185 Beacon Heights Road, Indian Land, SC 29707
- 4 beds |
- 4 baths |
- 2,380 sqft
 Town Home
  Built in 2026
  2,439sqft lot
 2 car garage
  $198/sqft
  Listed 1 month ago
Property Description
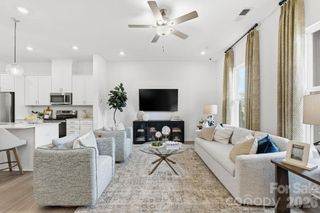
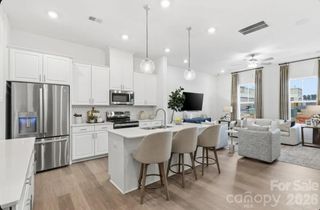
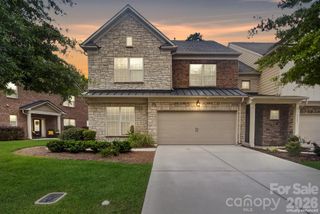
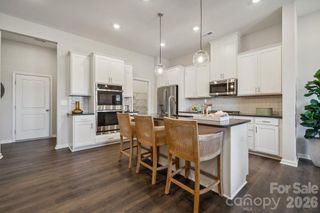
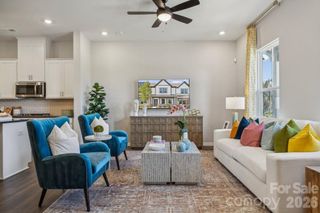
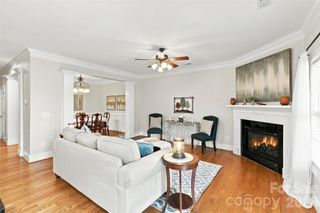
What's Special: 1st Floor Guest Suite | Oversized Garage | 2nd Floor Laundry Room | Loft | West Facing Lot. New Construction - September Completion! Built by America's Most Trusted Home Builder. Welcome to the Telluride at 3185 Beacon Heights Road in Ridge at Sugar Creek! This thoughtfully designed two-story townhome features a bright, open-concept main floor filled with natural light, where the great room flows seamlessly into the kitchen and casual dining area for effortless everyday living and entertaining. At the front of the home, a private guest suite with its own full bathroom offers comfort and convenience. Upstairs, an inviting loft at the top of the stairs provides flexible living space ideal for relaxing or gathering. The primary suite is tucked along the back of the home for added privacy, complete with a spacious bath featuring dual sinks, a shower, and an oversized walk-in closet. Two secondary bedrooms and a shared full bathroom are located at the front of the second floor, along with a conveniently placed laundry room for added functionality. Pool and cabana now open! Ridge at Sugar Creek in Indian Land, SC, offers a welcoming lifestyle with a new pool and planned greenway trail. Just 4.5 miles from Ballantyne, you’ll enjoy easy access to I-77, I-485, and the Ballantyne Bowl’s dining and events. Commuting is simple with quick routes to Uptown Charlotte and Ballantyne Corporate Park. Photos are for representative purposes only. MLS#4401934
- Listing Status:
- Pending
- Data Last Updated:
- August 11, 2026 at 12:18AM
- Listing Office:
- Taylor Morrison of Carolinas Inc : 704-479-6655
- MLS ID:
- 4401934

- General: Drop ZoneKitchen IslandOpen FloorplanPantrySplit BedroomWalk-In Closet(s)Other - See Remarks
- Appliances: DishwasherDisposalGas RangeMicrowaveOvenPlumbed For Ice Maker
- Laundry: Electric Dryer HookupLaundry RoomUpper LevelWasher Hookup
- Flooring: CarpetLaminateTile
- A/C: Central AirElectricZoned
- Heating: Natural GasZoned
- General: None
- Style: Traditional
- Other Structures: Front Porch
- Parking: DrivewayAttached GarageGarage Door OpenerGarage Faces Rear
- Roofing: Architectural Shingle
- General: Site BuiltSlab
- Road/Access: ConcretePaved
- HOA Amenities: 235.0Monthly
- Originating MLS: carolina
- County: Lancaster
- Zoning: RES0003H-0A-192.00
- Utilities: Cable AvailableNatural GasOther - See Remarks
- Water: City
- Sewer: Public Sewer
- Source: carolina
This listing courtesy of Taylor Morrison of Carolinas Inc
Monthly Payment
- Principal & Interest $
- Property Taxes $
- Home Insurance $
- VA Funding Fee $

 New - 2 days ago