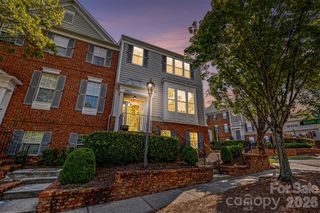
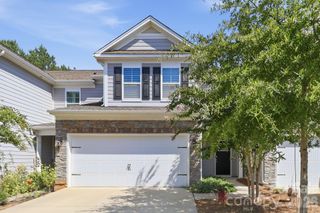
3743 Keyworth Way 34, Indian Land, SC 29707
- 3 beds |
- 4 baths |
- 2,703 sqft
 Town Home
  Built in 2022
  2,418sqft lot
 2 car garage
  $176/sqft
  Listed 14 days ago
Property Description
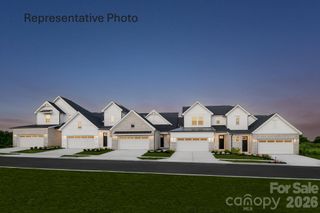
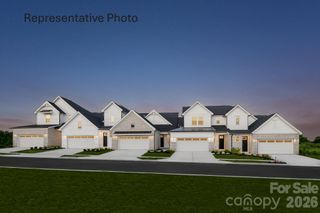
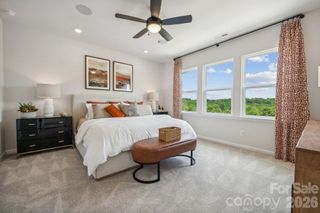
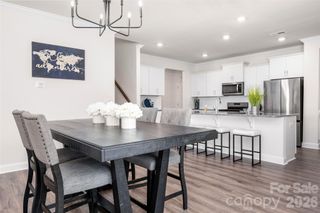
Welcome home to this still-feels-new townhouse in the heart of Indian Land/Fort Mill. You'll love this three-story END-UNIT townhome with gorgeous, modern, upscale details... hardwood flooring and upgraded fixtures, plus wood shelving in bedroom closets. Looking for windows and natural light? Then you'll appreciate that this unit has eight more windows than interior units. The kitchen feels like it was built for a chef. Not only is it beautiful, spacious, and functional - it has abundant storage and a walk-in pantry! Adjacent to the kitchen is the well-appointed living room which opens onto a magnificent screened-in porch. All of this makes for great entertaining space, but allows you to enjoy the comforts of home when you need a night in. Imagine relaxing autumn evenings on the second level screened-in porch or perhaps cooking-out downstairs on the private porch with a lovely view of the tree line and enough space to dine outdoors! This spacious townhouse has a private home office PLUS a large flex space you can use to suit your needs - home gym, game room, craft room, and more. You may love staying home, but should you need to venture out, there is so much nearby to make living here feel easy and fun... shopping, dining, movie theaters. And Carowinds is just a short jaunt away. This Indian Land address is convenient to Fort Mill and I-77 access, 521/Charlotte Hwy into Ballantyne, and more. Don't miss this opportunity for location, space, and function all in one elegant townhome!
- Listing Status:
- Active
- Data Last Updated:
- September 23, 2026 at 9:17PM
- Listing Office:
- Farms & Estates Realty Inc : 704-843-1107
- MLS ID:
- 4418054

- Style: Contemporary
- Other Structures: Rear PorchScreenedCovered
- Parking: DrivewayAttached Garage
- Roofing: Composition
- General: Site BuiltSlab
- Road/Access: ConcretePaved
- HOA Amenities: 649.0Quarterly
- Originating MLS: carolina
- County: Lancaster
- Zoning: QR0006N-0R-034.00
- Water: County Water
- Sewer: County Sewer
- Source: carolina
This listing courtesy of Farms & Estates Realty Inc
Monthly Payment
- Principal & Interest $
- Property Taxes $
- Home Insurance $
- VA Funding Fee $