3936 Clemson Alley, Indian Land, SC 29707
- 3 beds |
- 4 baths |
- 1,906 sqft
 Town Home
  Built in 2026
  1,742sqft lot
 2 car garage
  $197/sqft
  Listed 2 days ago
Property Description
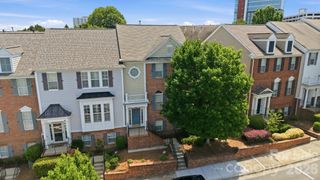
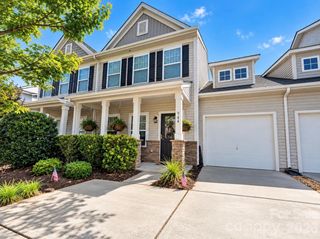
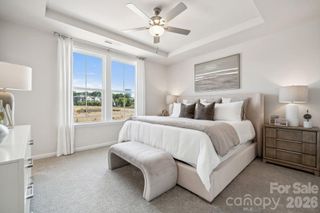
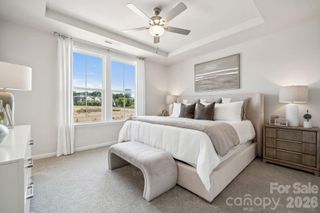
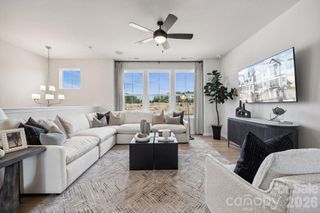
What's Special: Large Kitchen Island | Understairs Storage | East Facing Patio. New Construction – December Completion! Built by America's Most Trusted Home Builder. Welcome to the Vail II at 3936 Clemson Alley in Terraces at the Exchange! This stylish new three-story townhome offers a versatile and well-designed floor plan perfect for modern living. Enter through the foyer and discover a spacious flex room ideal for a home office, fitness area, or media space, along with convenient storage and a two-car garage. The second floor is the heart of the home, featuring an open-concept great room, casual dining area, and kitchen with a large island that flows seamlessly to the outdoor living space. Upstairs, the private primary suite features a tray ceiling, spacious walk-in closet, and dual-vanity bathroom, while two secondary bedrooms sharing a full bath, and a laundry closet complete this home. Residents will love walking to the Exchange, a new retail hub featuring Costco, Lowe’s Foods, Club Pilates, and more. With easy access to Hwy 521, I-485, I-77, and I-85, the area is growing fast. Nearby Swig and CrossRidge offer Target and a YMCA, while the Promenade at Carolina Reserve adds T.J. Maxx, HomeGoods, Starbucks, and more. Plus, Charlotte Douglas Airport is just 30 miles away. Additional Highlights Include: Storage at second floor, ledge at primary shower, window blinds, and extended laminate flooring at first floor. Photos are for representative purposes only. MLS#4426981
- Listing Status:
- Active
- Data Last Updated:
- September 23, 2026 at 7:17PM
- Listing Office:
- Taylor Morrison of Carolinas Inc : 704-479-6655
- MLS ID:
- 4426981

- Parking: DrivewayAttached GarageGarage Door OpenerGarage Faces Rear
- Roofing: Architectural Shingle
- General: Site BuiltSlab
- Road/Access: ConcretePaved
- HOA Amenities: 195.0Monthly
- Originating MLS: carolina
- County: Lancaster
- Zoning: RES0010-00-029.09
- Utilities: Cable AvailableOther - See Remarks
- Water: County Water
- Sewer: County Sewer
- Source: carolina
This listing courtesy of Taylor Morrison of Carolinas Inc
Monthly Payment
- Principal & Interest $
- Property Taxes $
- Home Insurance $
- VA Funding Fee $

 New - 15 hours ago