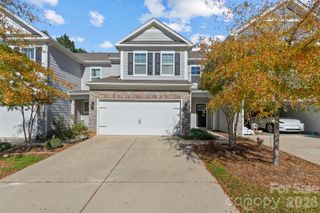
4008 Woodsmill Road, Indian Land, SC 29707
- 3 beds |
- 3 baths |
- 2,038 sqft
 Town Home
 Built in 2019
 2,797sqft lot
 2 car garage
 $202/sqft
 Listed 13 days ago
Property Description
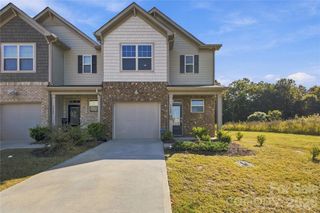
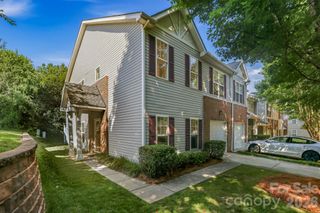
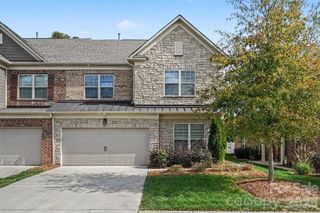
Welcome to Bridgemill, a desirable Indian Land community offering convenient access to shopping, dining, and everyday essentials! This well-maintained townhome features an open-concept main level with upgraded luxury vinyl plank flooring, seamlessly connecting the living room, dining area, and kitchen. The kitchen offers attractive granite countertops, white cabinetry, stainless steel appliances, and a breakfast bar. An expanded sunroom provides additional living space ideal for relaxing or entertaining. Upstairs, the spacious primary suite features a tray ceiling, an oversized walk-in closet, and an en-suite bath with dual vanities, a large tiled walk-in shower, and a large linen closet. Two additional generously sized bedrooms and a dedicated updated laundry room complete the upper level. Enjoy outdoor living on the patio with privacy and adjacent green space. Bridgemill residents enjoy an array of amenities, including two pools, a clubhouse, tennis and pickleball courts, basketball and volleyball courts, a playground, and a dog park. Restaurants and shopping are within walking distance, with convenient access to Costco and other local services. The upcoming MUSC Indian Land Medical Center is an additional area development to watch. Enjoy comfortable living, community amenities, and a convenient Indian Land location in this inviting townhome!
- Listing Status:
- Active
- Data Last Updated:
- November 11, 2026 at 11:17PM
- Listing Office:
- EXP Realty LLC Ballantyne : 704-248-8230
- MLS ID:
- 4437864

- Parking: Attached Garage
- General: Site BuiltSlab
- Road/Access: ConcretePaved
- HOA Amenities: 260.0Monthly
- Originating MLS: carolina
- County: Lancaster
- Zoning: SFR0010A-0B-081.00
- Utilities: Cable AvailableElectricity Connected
- Water: City
- Sewer: Public Sewer
- Source: carolina
This listing courtesy of EXP Realty LLC Ballantyne
Monthly Payment
- Principal & Interest $
- Property Taxes $
- Home Insurance $
- VA Funding Fee $


 New - 18 hours ago