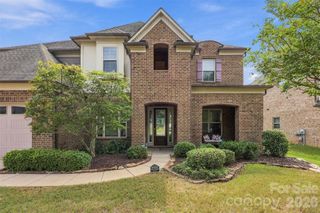
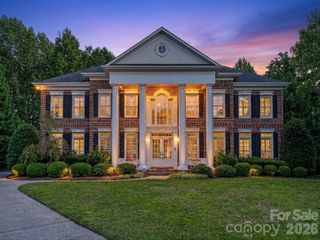
4603 Monument Valley Drive, Indian Land, SC 29707
- 6 beds |
- 5 baths |
- 5,174 sqft
 Single-Family Home
 Built in 2021
 10,454sqft lot
 2 car garage
 $184/sqft
 Listed 15 days ago
Property Description
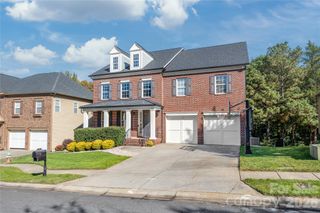
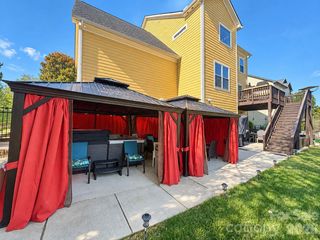
A rare opportunity to own an exceptional multi-generational residence in sought-after Covington North, offering an impressive three levels of beautifully finished living space totaling approximately 5,163 square feet, plus additional unfinished basement storage. This home was built in 2021 at the end of a wood lined cul-de-sac lot giving you extra privacy and space. Thoughtfully designed for both luxurious everyday living and effortless entertaining, this remarkable home offers an abundance of space, privacy and flexibility. From the moment you enter, elegant details and quality finishes set the tone. Beautiful wood flooring extends throughout the main level, complemented by sophisticated wainscoting in the foyer and formal dining room. The gourmet kitchen is a true showpiece, featuring granite countertops, a farmhouse sink, abundant cabinetry, custom shelving, stainless steel appliances, double wall ovens, gas cooktop, pantry and classic subway-tile backsplash. The open-concept design seamlessly connects the kitchen and dining area to the spacious great room, where a gas fireplace and tranquil wooded views create an inviting atmosphere for both intimate evenings and larger gatherings. Step outside to the balcony/deck sitting area and enjoy your morning coffee or unwind while overlooking the peaceful wooded backdrop. The main-level primary suite offers a private retreat with plush carpeting, surround sound and a luxurious spa-inspired ensuite. The beautifully appointed bath features tile flooring, dual vanities with solid-surface countertops, a large tiled soaking tub, separate tiled shower and private water closet. The oversized primary closet is exceptionally organized with custom cabinetry and shelving. A striking staircase with wood treads and wrought-iron railing leads to the second level, where luxury and versatility continue. A second spacious primary suite offers a comfortable sitting area, elegant ensuite spa-like bath and an oversized walk-in closet enhanced by custom cabinetry and shelving. Three additional bedrooms are upstairs, along with a generous flex area that provides an abundant space for guests can be used as a home office, media room, playroom or additional living area. The finished walk-out basement expands the home's possibilities even further, featuring a large recreation/living room, additional bedroom with generous walk-in closet and a full bath—an ideal private retreat for guests, extended family or multi-generational living. An additional unfinished basement area provides exceptional storage and future-use potential. Thoughtful upgrades and amenities continue throughout the home, including solar panels designed to help reduce utility costs, surround sound for music throughout the home, a spacious laundry room with sink and storage, garage bump-out providing additional storage and room for an extra refrigerator, and a smart-home system allowing select home features to be conveniently controlled from your phone. Outside, the home enjoys a larger homesite with a serene wooded backdrop, creating a wonderful sense of privacy and providing a peaceful setting for relaxing or entertaining. Ideally located in Indian Land with easy access to Ballantyne's renowned shopping, dining and entertainment, as well as convenient highway access. Covington North residents also enjoy desirable neighborhood amenities including a community pool, clubhouse and playground. With its exceptional scale, dual-primary-suite design, finished walk-out basement, elegant finishes, extensive storage and private wooded setting, this is more than a home—it is a sophisticated and versatile lifestyle designed to accommodate today's needs while providing room for everyone.
- Listing Status:
- Active
- Data Last Updated:
- November 10, 2026 at 12:16AM
- Listing Office:
- Keller Williams Ballantyne Area : 704-887-6600
- MLS ID:
- 4433542

- Other Structures: PorchFront PorchDeckRear PorchCovered
- Parking: DrivewayAttached Garage
- Roofing: Architectural Shingle
- Windows: Insulated Window(s)
- General: Site BuiltBasement
- Road/Access: ConcretePaved
- HOA Amenities: 285.59Quarterly
- Originating MLS: carolina
- County: Lancaster
- Zoning: SFR0003L-0C-083.00
- Utilities: Electricity ConnectedNatural GasSolar
- Water: City
- Sewer: Public Sewer
- Source: carolina
This listing courtesy of Keller Williams Ballantyne Area
Monthly Payment
- Principal & Interest $
- Property Taxes $
- Home Insurance $
- VA Funding Fee $