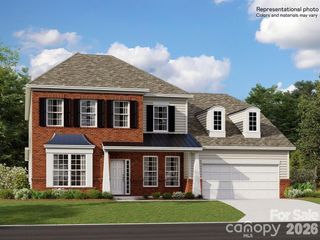
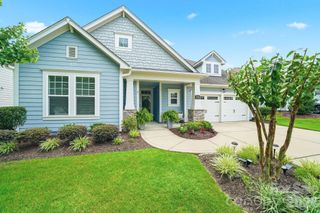
5701 Regal Way, Indian Land, SC 29707
- 4 beds |
- 4 baths |
- 3,354 sqft
 Single-Family Home
  Built in 2021
  10,019sqft lot
 2 car garage
  $231/sqft
  Listed 2 months ago
Property Description
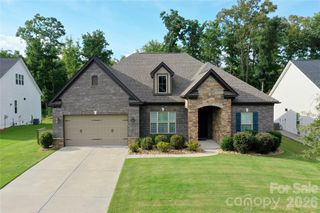
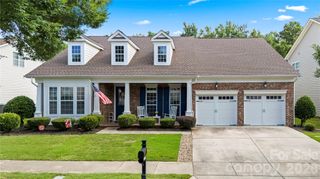
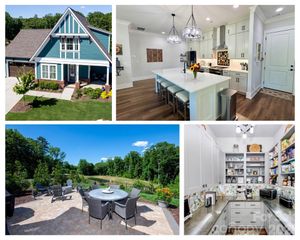
A great multi-generational home option in the heart of Indian Land and just minutes from all the are has to offer. This well-designed floor plan offers spacious main-level living with 10-foot ceilings, an open layout, and a main-level primary suite featuring a sitting area and a custom-built walk-in closet. The gourmet kitchen is equipped with upgraded cabinetry, quartz countertops, stainless steel appliances, a gas cooktop, tile backsplash, a large island with seating, and a walk-in pantry with custom shelving—ideal for both everyday living and entertaining. Two guest bedrooms are located in their own private wing on the main floor, each with custom walk-in closets and a shared bath nearby. A beautifully finished powder room with designer wallpaper is conveniently located in the main living area for guests. The home also includes a private office with French doors, a formal dining room, a planning center or “mom cave,” and a drop zone with custom cabinetry. The spacious laundry room offers abundant cabinetry, generous folding space, and a utility sink—features not often found together. Hardwood floors run throughout the main living areas, with tile in all baths and the laundry room. The primary bath includes dual vanities, a soaking tub, and a large walk-in shower with bench seating. Upstairs, a loft area and a private en-suite bedroom provide the perfect setup for guests or additional living space. Outdoor living is just as inviting, with covered and extended patios overlooking a private wooded backyard. The owners also invested in a large retaining wall to create a more functional, flat yard space, and a gas line has already been added for easy grill setup. And the garage? Epoxy flooring and a Level 2 EV charger for your electric car!
- Listing Status:
- Active
- Data Last Updated:
- August 11, 2026 at 2:18PM
- Listing Office:
- Ivester Jackson Christie's : 704-655-0586
- MLS ID:
- 4382841

- Style: Ranch
- Other Structures: Front PorchCovered
- Parking: DrivewayAttached Garage
- Roofing: Architectural Shingle
- General: Site BuiltSlab
- Road/Access: ConcretePaved
- HOA Amenities: 105.0Monthly
- Originating MLS: carolina
- County: Lancaster
- Zoning: PDD0010-00-061-03
- Fencing: Fenced
- Restrictions: Refer to CCRs
- Utilities: Natural Gas
- Water: County Water
- Sewer: County Sewer
- Source: carolina
This listing courtesy of Ivester Jackson Christie's
Monthly Payment
- Principal & Interest $
- Property Taxes $
- Home Insurance $
- VA Funding Fee $

 New - 10 hours ago