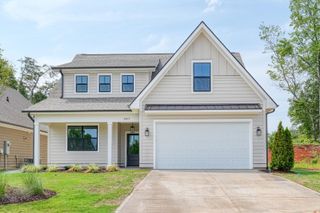
149 Fagans Creek Drive, Inman, SC 29349
- 3 beds |
- 2 baths |
- 2,275 sqft
 Single-Family Home
  Built in 2008
  0.82acre lot
 2 car garage
  $196/sqft
  Listed 20 days ago
Property Description
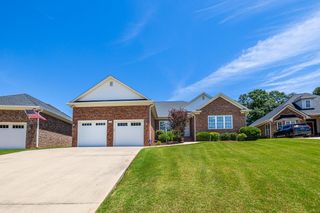
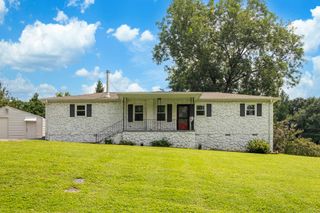
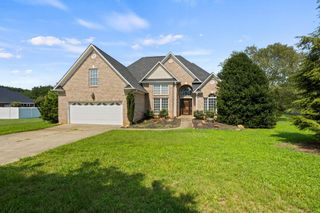
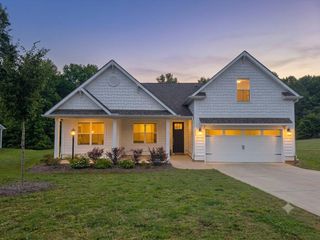
Enjoy your own backyard oasis with an IN-GROUND POOL and the flexibility of an upstairs flex room that could serve as a 4th bedroom, home office, or playroom! This beautifully maintained 3-bedroom, 2-bath home sits on a spacious 0.82-acre lot in a highly desirable location just minutes from Lake Bowen, Anchor Park, Boiling Springs, I-26, shopping, and dining. A welcoming rocking chair front porch leads into a thoughtfully designed split-bedroom floor plan. The owner's suite is a private retreat featuring two walk-in closets and an ensuite bath with a soaking tub and a separate shower. Two additional generously sized bedrooms share a full hall bath. The living room opens to a covered walk-out deck complete with a ceiling fan, perfect for relaxing or entertaining. Step down to an additional deck overlooking the sparkling inground pool, creating the ideal outdoor space for summer gatherings. Along the back tree line, you'll find a variety of established fruit trees and fruit-bearing vines, adding both beauty and the opportunity to enjoy fresh seasonal harvests right from your own backyard. Two charming storage buildings provide plenty of room for lawn equipment, hobbies, or extra storage. Offering the perfect blend of indoor comfort and outdoor living, this home combines space, convenience, and versatility in one exceptional package. Don't miss your opportunity to make this Lake Bowen area property your next home!
- Listing Status:
- Active
- Data Last Updated:
- August 10, 2026 at 9:22PM
- Listing Office:
- Keller Williams Realty : 864-574-6000
- Listing Agent:
- John Fravel : 864-804-9693
- MLS ID:
- 339702

- General: Aluminum/Vinyl TrimWindows - Tilt
- Style: Contemporary
- Parking: Attached2 Car Attached
- Roofing: Architectural
- General: Brick VeneerVinyl SidingOneCrawl Space
- HOA Amenities: Street LightsCommon AreaStreet Lights
- Originating MLS: spartanburg
- School District: 2 Sptbg Co
- County: Spartanburg
- Driveway: Extra PadPavedPaved-Concrete
- Zoning: 2-21-00-025.22
- Water: Public
- Sewer: Septic Tank
- Source: spartanburg
This listing courtesy of John Fravel , Keller Williams Realty
Monthly Payment
- Principal & Interest $
- Property Taxes $
- Home Insurance $
- VA Funding Fee $

 New - 17 hours ago