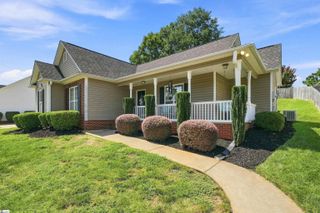
326 Gleaner Drive, Inman, SC 29349
- 3 beds |
- 2 baths |
- 1,418 sqft
 Single-Family Home
 Built in 2015
 7,841sqft lot
 2 car garage
 $176/sqft
 Listed 2 months ago
Property Description
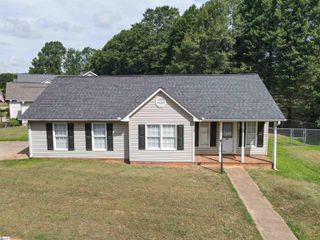
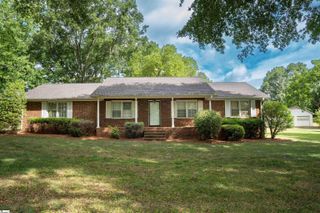
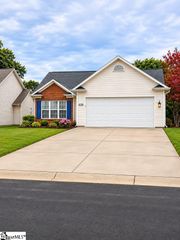
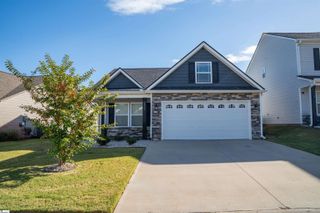
MOVE-IN READY RANCH IN HARVEST RIDGE — INMAN, SC! Welcome to 326 Gleaner Drive, a beautifully kept 3-bedroom, 2-bath one-story home built in 2015 and zoned for desirable School District Two (Oakland Elementary, Boiling Springs Middle & High). Enjoy 1,418 heated square feet with an open floor plan, crown molding with accent lighting, a gas fireplace, granite countertops, laminate flooring throughout (no carpet!), and a gas range and refrigerator that are only about a year old. The primary suite offers a trey ceiling framed in crown molding and accent lighting, a walk-in closet, and a bathroom a walk-in shower, and a granite-top vanity. Outside, unwind in your fully fenced, private backyard with a newer deck and patio — extra private since the rear property line backs up to a neighboring driveway rather than another yard. The sellers are in the process of removing the above-ground pool and will be putting down grass seed. Attached 2-car garage, low $125/year HOA, and washer/dryer, garage shelving, patio furniture, and grill all convey. Homes in Harvest Ridge don't last long — schedule your private showing today! Contact Maria Tascon, Keller Williams, at 864-357-1022 or MTascon@KW.com.
- Listing Status:
- Active
- Data Last Updated:
- November 9, 2026 at 9:45PM
- Listing Office:
- Keller Williams Realty : 864-574-6000
- Listing Agent:
- Maria Tascon :
- MLS ID:
- 1601067
- Style: Ranch
- Other Structures: Front PorchDeckRear Porch
- Parking: AttachedPavedGarage Door OpenerParking spaces: 2
- Roofing: Architectural
- Windows: Window TreatmentsTilt Out WindowsVinyl/Aluminum Trim
- General: StoneVinyl SidingOneSlab
- HOA Amenities: Street Lights125.0Annually
- Golf: None
- Originating MLS: Greater Greenville MLS
- County: Spartanburg
- Topography: Level
- Zoning: 23700036.57
- Fencing: Fenced
- Utilities: Water AvailableCable Available
- Sewer: Public Sewer
- Source: Greater Greenville MLS
This listing courtesy of Maria Tascon , Keller Williams Realty
Monthly Payment
- Principal & Interest $
- Property Taxes $
- Home Insurance $
- VA Funding Fee $