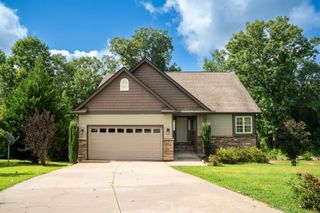
328 E Story Bush Lane, Inman, SC 29349
- 3 beds |
- 2 baths |
- 1,641 sqft
 Single-Family Home
  Built in 2018
  0.26acre lot
 2 car garage
  $206/sqft
  Listed 1 month ago
Property Description
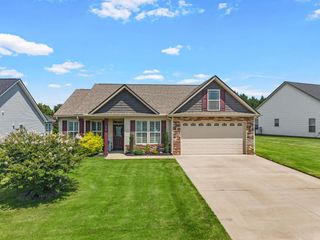
NEW LISTING IN BUSHFORK~ INMAN, SC! Get ready to fall in love with this beautiful all-brick ranch home located at 368 E. Story Bush Lane in the highly desirable Bushfork community! Brick homes are becoming harder and harder to find, making this one-level beauty a rare opportunity in today's market. Built in 2018 and offering approximately 1,641 square feet, this home combines comfort, convenience, and timeless appeal. Step inside and be welcomed by an inviting foyer that opens to a spacious living room featuring a stunning stone gas fireplace, perfect for relaxing evenings at home. The open floor plan flows seamlessly into a well-appointed kitchen complete with stainless steel appliances, a center island with seating, abundant meal prep space, and a pantry for storage. The split-bedroom floor plan provides privacy for everyone. The owner's suite is designed to impress with a trey ceiling, walk-in closet, and double vanity bath. You'll also appreciate the convenience of a walk-in laundry room and attached two-car garage. Outside, you'll discover even more reasons to call this home your own: Covered Front Porch, Screened Porch, Uncovered Patio for Grilling & Entertaining, An additional patio, Fenced Backyard, Level Lot, Architectural Shingles, Low HOA - Only $450 Annually. Conveniently located with easy access to Greenville, Spartanburg, and Charlotte, making commuting a breeze while enjoying the peaceful atmosphere of Bushfork. This home checks all the boxes and then some. Don't wait for someone else to make it theirs! Make an offer, you have nothing to lose but a home to gain!
- Listing Status:
- Active
- Data Last Updated:
- August 10, 2026 at 8:23PM
- Listing Office:
- Coldwell Banker Caine Real Est : 864-585-8713
- Listing Agent:
- Holly West : 864-415-3905
- MLS ID:
- 339257

- Style: Ranch
- Parking: 2 Car AttachedDrivewayGarage
- Roofing: Architectural
- General: Brick VeneerOneCrawl Space
- HOA Amenities: Common AreasStreet LightsStreet Lights450.0Annually
- Originating MLS: spartanburg
- School District: 6 Sptbg Co
- County: Spartanburg
- Driveway: PavedPaved-Concrete
- Zoning: 6-02-00-019.74
- Water: Public
- Sewer: Public Sewer
- Source: spartanburg
This listing courtesy of Holly West , Coldwell Banker Caine Real Est
Monthly Payment
- Principal & Interest $
- Property Taxes $
- Home Insurance $
- VA Funding Fee $

 New - 15 hours ago