551 Livingston Way, Inman, SC 29349
- 4 beds |
- 3 baths |
- 2,226 sqft
 Single-Family Home
  Built in 2026
  0.84acre lot
 3 car garage
  $204/sqft
  Listed 28 days ago
Property Description
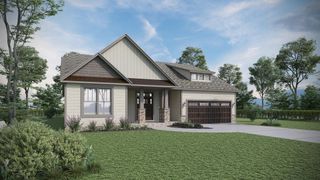
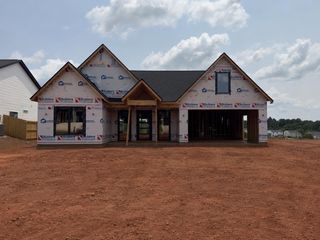
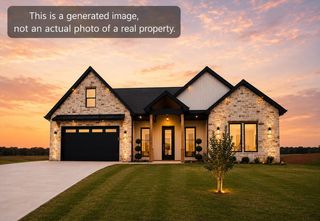
This single-story Bates II plan features four bedrooms and three bathrooms. Enter through the front door and continue down the hallway to an open great room, eat-in, and kitchen. A kitchen island allows for more seating overlooking the great room. The great room offers an optional boxed ceiling, fireplace, and access to a sunroom, which overlooks the optional covered porch. The primary suite is accented with an optional boxed ceiling and is located at the back of the house away from the secondary bedrooms for added privacy. The primary bath offers a five-foot tile shower w/bench seat and dual sinks in the primary vanity. Continue through the primary bathroom to the spacious walk-in closet. The laundry room includes cabinets over the washer and dryer for added convenience. There are two secondary bedrooms, located at the front of the house, that share a hall bathroom complete with dual sinks in the vanity and extra windows for increased natural lighting. The optional second story provides even more space with the addition of a guest suite. This Bates II home also includes a third-car garage for additional storage needs. Call Listing Agent, Becky Thornley, at 864.498.3176 for your personal tour today!
- Listing Status:
- Active
- Data Last Updated:
- August 10, 2026 at 7:21PM
- Listing Office:
- Mungo Homes Properties LLC Greenville : 864-849-8390
- Listing Agent:
- Rebecca Thornley : 864-498-3176
- MLS ID:
- 339405

- Style: Craftsman
- Parking: Attached3 Car AttachedDriveway
- Roofing: Architectural
- General: Vinyl SidingOneSlab
- HOA Amenities: Common AreasStreet LightsCommon AreaStreet Lights450.0Annually
- Originating MLS: spartanburg
- School District: 1 Sptbg Co
- County: Spartanburg
- Driveway: Paved-Concrete
- Zoning: 1-42-00-053.19
- Water: Public
- Sewer: Septic Tank
- Source: spartanburg
This listing courtesy of Rebecca Thornley , Mungo Homes Properties LLC Greenville
Monthly Payment
- Principal & Interest $
- Property Taxes $
- Home Insurance $
- VA Funding Fee $

 New - 1 day ago