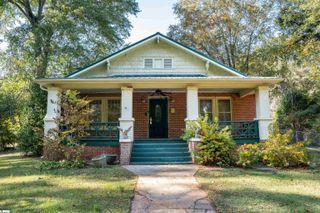
7207 Heirloom Lane, Inman, SC 29349
- 3 beds |
- 3 baths |
- 1,886 sqft
 Single-Family Home
 Built in 2024
 4,356sqft lot
 2 car garage
 $143/sqft
 Listed 6 days ago
Property Description
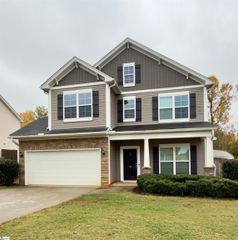
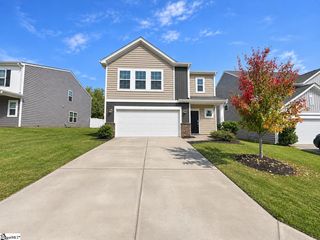
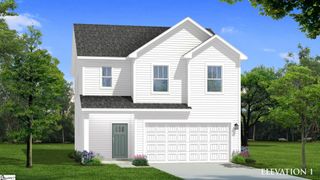
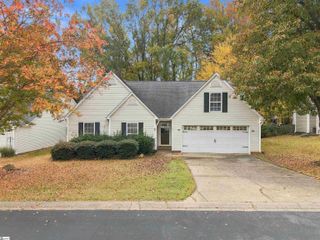
Welcome to 7207 Heirloom Lane in Regency Walk! This nearly new, two-story home offers 3 bedrooms, 2.5 baths, a dedicated home office and a thoughtfully designed floor plan perfect for everyday living and entertaining. Luxury vinyl plank flooring flows throughout the main level, where a private office with French doors provides the ideal work-from-home space or flexible retreat. The spacious, open-concept living area connects seamlessly to a beautiful kitchen featuring white cabinetry, granite countertops, a full stainless steel appliance package, gas range, center island and fabulous custom-style built-ins offering exceptional storage and display space. A convenient powder room completes the main level. Upstairs, the primary suite features a vaulted ceiling, generous walk-in closet and private bath with dual sinks and a separate shower. Two additional bedrooms each boast their own walk-in closets, a rare and welcome feature! A spacious upstairs laundry room adds everyday convenience. Outside, the backyard offers a blank canvas for gardening, play or creating your dream outdoor retreat, while the patio is ready for grilling and relaxing. Complete with an attached two-car garage, this home combines the appeal of newer construction with convenient access to shopping, dining and major roadways, making everyday living easy.
- Listing Status:
- Active
- Data Last Updated:
- November 9, 2026 at 11:45PM
- Listing Office:
- Keller Williams Grv Upst : 864-234-7500
- Listing Agent:
- Dan P Hamilton :
- MLS ID:
- 1608444
- Style: Traditional
- Other Structures: Front PorchPatio
- Parking: AttachedConcreteGarage Door OpenerDrivewayParking spaces: 2
- Roofing: Composition
- Windows: Tilt Out WindowsVinyl/Aluminum Trim
- General: Vinyl SidingTwoSlab
- HOA Amenities: Street Lights500.0Annually
- Golf: Common AreasStreet Lights
- Originating MLS: Greater Greenville MLS
- County: Spartanburg
- Topography: Level
- Zoning: 2360008435
- Utilities: Underground UtilitiesCable Available
- Water: Public
- Sewer: Public Sewer
- Source: Greater Greenville MLS
This listing courtesy of Dan P Hamilton , Keller Williams Grv Upst
Monthly Payment
- Principal & Interest $
- Property Taxes $
- Home Insurance $
- VA Funding Fee $

 New - 1 hour ago