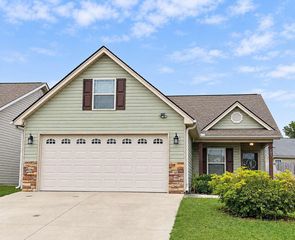
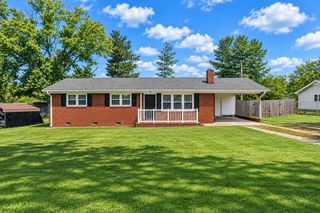
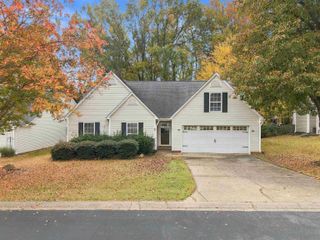
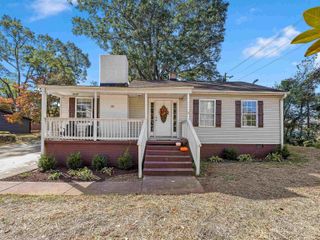
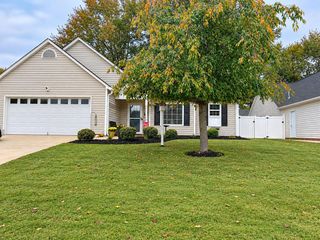
7218 New Harmony Way, Inman, SC 29349
- 3 beds |
- 2 baths |
- 1,548 sqft
 Single-Family Home
 Built in 2023
 4,792sqft lot
 2 car garage
 $176/sqft
 Listed 4 days ago
Property Description
Modern comfort meets effortless one-level living at 7218 New Harmony Way in Wingate subdivision! Built in 2023, this inviting 3-bedroom, 2-bath home combines stylish finishes with a thoughtfully designed floor plan. Step inside and immediately notice the dramatic vaulted ceilings that carries throughout the flex space, kitchen, and great room, creating a beautiful sense of openness. At the heart of the home is a stunning kitchen featuring white cabinetry, granite countertops, stainless steel appliances, including a gas range, and an oversized island highlighted by pendant lighting. Luxury vinyl plank flooring enhances the main living areas, offering a clean, contemporary look. The desirable split-bedroom layout places the spacious primary suite with cathedral ceiling at the back of the home, providing a private retreat with a walk-in closet and ensuite bathroom featuring a double vanity, five-foot walk-in shower, and linen storage. Two additional bedrooms, each with walk-in closets, provide flexibility for family, guests, or a home office, with one bedroom offering convenient direct access to the secondary full bathroom with dual vanity. Enjoy the convenience of a walk-in laundry room, a tankless water heater, and a covered back porch that extends your living space outdoors. Complete with a two-car garage, newer construction, and an existing termite bond, this home offers the comfort and convenience today's buyers are looking for. Immaculately maintained and truly move-in ready, all that's missing is you! For a private tour, please contact Jennifer Marks Dees at 864-622-9137.
- Listing Status:
- Active
- Data Last Updated:
- November 9, 2026 at 8:20PM
- Listing Office:
- RE/MAX Executive Spartanburg : 864-573-6690
- Listing Agent:
- Jennifer Marks Dees : 864-622-9137
- MLS ID:
- 343500

- Style: CraftsmanRanch
- Parking: 2 Car AttachedDriveway
- Roofing: Composition
- General: Vinyl SidingOneSlab
- HOA Amenities: Common AreasStreet LightsCommon AreaStreet Lights300.0Annually
- Originating MLS: spartanburg
- School District: 2 Sptbg Co
- County: Spartanburg
- Driveway: Paved-Concrete
- Zoning: 2-36-00-086.01
- Water: Public
- Sewer: Public Sewer
- Source: spartanburg
This listing courtesy of Jennifer Marks Dees , RE/MAX Executive Spartanburg
Monthly Payment
- Principal & Interest $
- Property Taxes $
- Home Insurance $
- VA Funding Fee $

 New - 1 day ago