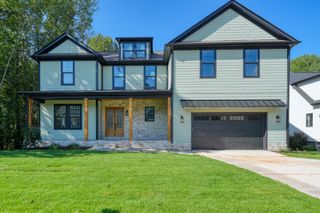
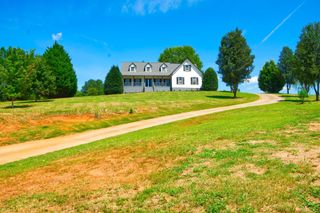
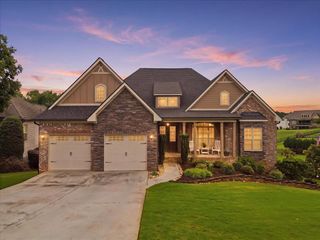
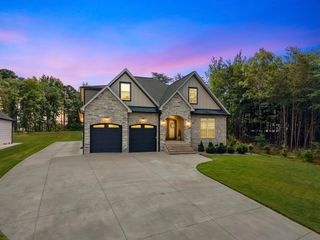
819 E Heathland, Inman, SC 29349
- 4 beds |
- 3 baths |
- 3,499 sqft
 Single-Family Home
  Built in 2014
  0.67acre lot
 3 car garage
  $260/sqft
  Listed 24 days ago
Property Description
Beautiful custom-built home in the highly desirable Woodfin Ridge Golf Community, thoughtfully designed with exceptional craftsmanship and attention to detail. The home features French chateau inspired beams, coffered ceilings, archways, stone pillars and numerous custom finishes throughout. The spacious primary suite offers two walk-in closets, patio access to the covered outdoor living area with fireplace, a large walk-in shower with dual shower heads and entrance, clawfoot tub, and double vanity. The chef's kitchen features a large center island, custom intricate ceilings, upgraded appliances, and a spacious walk-in pantry. Upstairs, two additional rooms provide flexible living space. One includes an entertainment area with wet bar and abundant storage. The second room has been used as an additional bedroom and features closets and plenty of natural light. All interior walls and trim were freshly painted in 2026. Outdoor living takes full advantage of the property's location, with a covered patio and expansive views overlooking the golf course, ideally situated along the 14th hole. A distinctive custom home with impressive finishes, flexible living spaces, and a beautiful golf course setting. Must see to appreciate all this home has to offer
- Listing Status:
- Active
- Data Last Updated:
- September 25, 2026 at 7:20AM
- Listing Office:
- Redfin Corporation : 864-206-5997
- Listing Agent:
- Jeffrey Young : 864-770-5838
- MLS ID:
- 341248

- General: Windows - TiltSprinkler System
- Style: Traditional
- Parking: AttachedGarage Door Opener
- Roofing: Architectural
- General: StoneOne and One HalfCrawl Space
- HOA Amenities: ClubhouseCommon AreasTennis Court(s)PoolLakePoolRecreation Facility88.0Annually
- Originating MLS: spartanburg
- School District: 1 Sptbg Co
- County: Spartanburg
- Driveway: CircularPaved
- Zoning: 2-22-00-278.00
- Water: Available
- Sewer: Septic Tank
- Source: spartanburg
This listing courtesy of Jeffrey Young , Redfin Corporation
Monthly Payment
- Principal & Interest $
- Property Taxes $
- Home Insurance $
- VA Funding Fee $