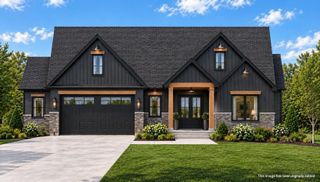
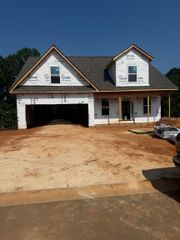
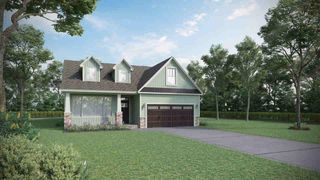
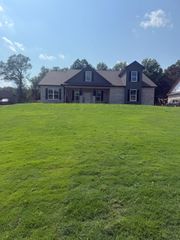
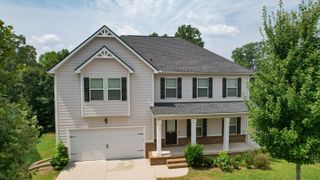
861 Ashton Ridge Road, Inman, SC 29349
- 4 beds |
- 3 baths |
- 3,077 sqft
 Single-Family Home
  Built in 2023
  0.4acre lot
 2 car garage
  $151/sqft
  Listed 2 months ago
Property Description
COMPLETE GUEST QUARTERS! Are you looking for an attractive home in a convenient location? Finished guest quarters, teen or mother-in-law suite? An ample yard with privacy? Here is a quality-built home that checks all your boxes! Built in 2023, 861 Ashton Ridge is a 4 bedroom, 3 bath home featuring custom touches and upgrades throughout. And a recent buildout of the full finished basement has expanded your possibilities! The separate, comfortable living space is fully trimmed out and includes a Great Room, kitchenette, and rooms for recreation, movie night, or your favorite diversion. On the main level, upgrades include a comfy sunroom, oversized pantry, and a floor-to-ceiling stone fireplace in the Living Room. Distinctive mood lighting in the crown molding accents the Owner’s Suite and main living areas. Hardwood floors and high ceilings complete the luxury feel of this remarkably affordable home. Schedule your viewing and make it yours today!
- Listing Status:
- Active
- Data Last Updated:
- September 25, 2026 at 5:21AM
- Listing Office:
- Keller Williams Grv Upst : 864-234-7500
- Listing Agent:
- Gregory R Sundt : 864-449-5367
- MLS ID:
- 339810

- General: Aluminum/Vinyl Trim
- Style: RanchTraditional
- Parking: 2 Car AttachedDriveway
- Roofing: Architectural
- General: StoneVinyl SidingOneBasement
- HOA Amenities: 350.0Annually
- Originating MLS: spartanburg
- School District: 5 Sptbg Co
- County: Spartanburg
- Driveway: Paved-Concrete
- Zoning: 5-06-00-080.16
- Water: Public
- Sewer: Septic Tank
- Source: spartanburg
This listing courtesy of Gregory R Sundt , Keller Williams Grv Upst
Monthly Payment
- Principal & Interest $
- Property Taxes $
- Home Insurance $
- VA Funding Fee $

 New - 1 day ago