Address unavailable.
- 3 beds |
- 4 baths |
- 2,825 sqft
 Single-Family Home
  Built in 2012
  0.69acre lot
 2 car garage
  $260/sqft
  Listed 2 months ago
Property Description
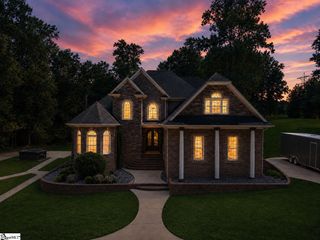
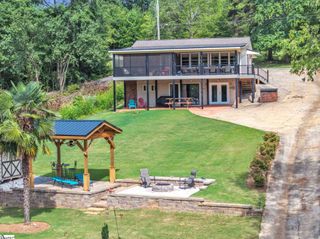
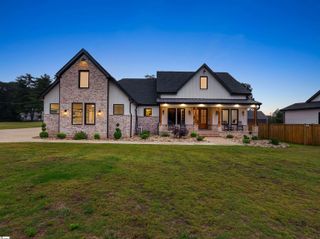
Escape to your own lakeside retreat! Nestled on a quiet cul-de-sac, this custom all-brick home welcomes you with inlay wood floors and peaceful, water views. The heart of the home features a kitchen with custom cabinetry, granite countertops, stainless steel appliances, under the cabinet accent lighting, and TWO pantries. Cozy up in the living room while enjoying the electric fireplace and lake views or entertain guests with this seamless floorplan. Designed for effortless living, the split floor plan offers a massive primary suite on the main floor where you can wake up to inspiring lake views. The dual-sink en suite features a glass surround shower, a linen closet, and a custom built walk-in closet. The secondary bedrooms share a convenient dual entry bathroom with double sinks. The laundry room is conveniently located on the main floor outside of the primary bedroom. Upstairs, a large bonus room can serve as a fourth bedroom, private guest suite, office, or media room. Conveniently, just outside of the bonus room is a full bath and walk-in closet. From the closet is a walkout storage area to store holiday decorations or extra items. Every detail has been considered, from the custom-cabinets throughout the entire home to the granite, interior window ledges. End your days relaxing on the breezy screened porch, head down to your private boat dock to catch a breathtaking sunset from the built-in seating, or enjoy a sunset cruise around the lake on your boat. Welcome home to lakefront living! This home has a cost saving inground sprinkler system that is lake fed. Lake Cooley allows up to 30 hp pontoons and 15 hp standard boats. Jet skis are banned.
- Listing Status:
- Active
- Data Last Updated:
- September 25, 2026 at 7:45AM
- Listing Office:
- Waveland Property Services, LL : 864-525-8957
- Listing Agent:
- Wayne R Kiest :
- MLS ID:
- 1598299
- General: Dock
- Style: Traditional
- Other Structures: Screened
- Parking: AttachedConcreteKey Pad EntryParking spaces: 2
- Roofing: Architectural
- Windows: Window Treatments
- General: Brick Veneer1+BonusCrawl Space
- HOA Amenities: Restrictive Covenants200.0Annually
- Golf: None
- Originating MLS: Greater Greenville MLS
- County: Spartanburg
- Zoning: 60500160.00
- Utilities: Photovoltaics Seller Owned
- Water: Public
- Sewer: Septic Tank
- Source: Greater Greenville MLS
This listing courtesy of Wayne R Kiest , Waveland Property Services, LL
Monthly Payment
- Principal & Interest $
- Property Taxes $
- Home Insurance $
- VA Funding Fee $