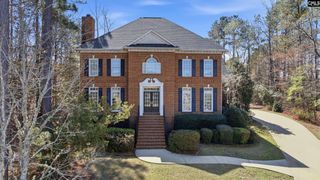
101 River Creek Drive, Irmo, SC 29063
- 4 beds |
- 3 baths |
- 2,858 sqft
 Single-Family Home
  Built in 2001
  0.98acre lot
 2 car garage
  $224/sqft
  Listed 16 days ago
Property Description
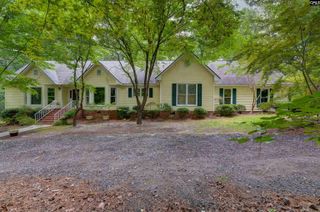
Welcome home to this beautifully updated and exceptionally spacious property, offering comfort, style, and peace of mind! Recent major improvements include a new roof (2024), new HVAC system (2025), and a completely updated well system (August 2026) featuring a new well pump, pressure switch, and water tank.Inside, you'll find new carpet, newer kitchen appliances, and beautifully updated bathrooms featuring granite countertops. The home boasts two primary suites, providing exceptional flexibility and comfort for homeowners, guests, or multi-generational living. Vaulted and high ceilings throughout much of the home create a bright, open, and airy feel. The spacious living areas provide plenty of room for entertaining, relaxing, and everyday living.Four oversized bedrooms provide exceptional comfort, with each featuring either a large walk-in closet or generous storage space. The home also offers an oversized bonus room, extra-large garage, and a detached shed that is wired and plumbed for a future remodel or additional living or workspace.Outside, enjoy a newly installed 6-foot vinyl privacy fence completely enclosing the backyard, creating a great space for pets, entertaining, gardening, or simply enjoying your privacy. And there's even more to appreciate—the land extends beyond the fenced area, providing additional space and potential.With its impressive recent upgrades, two primary suites, granite bathroom countertops, generous room sizes, soaring ceilings, abundant storage, and expansive outdoor space, this home offers an incredible combination of comfort, functionality, and value. Don't miss the opportunity to make this spacious and thoughtfully updated property your new home! Disclaimer: CMLS has not reviewed and, therefore, does not endorse vendors who may appear in listings.
- Listing Status:
- Active
- Date Added:
- September 6, 2026
- Data Last Updated:
- September 22, 2026 at 4:51PM
- Listing Office:
- Chucktown Homes Team by LPT : 877-366-2213
- Listing Agent:
- Kentora Tapp-Byrd :
- MLS ID:
- 642539

- General: Vinyl
- Style: Traditional
- Parking: Parking spaces: 4
- General: Crawl Space
- Road/Access: Paved
- School District: Lexington/Richland Five
- County: Richland
- Water: Well
- Sewer: Septic
This listing courtesy of Kentora Tapp-Byrd , Chucktown Homes Team by LPT
Monthly Payment
- Principal & Interest $
- Property Taxes $
- Home Insurance $
- VA Funding Fee $