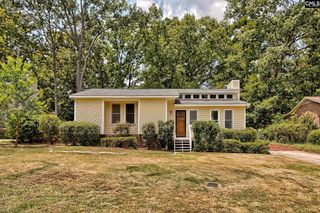
116 Castle Vale Road, Irmo, SC 29063
- 3 beds |
- 3 baths |
- 1,453 sqft
 Single-Family Home
  Built in 1988
  0.25acre lot
 —— car garage
  $160/sqft
  Listed 16 days ago
Property Description
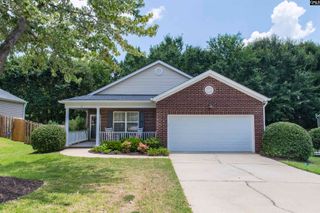
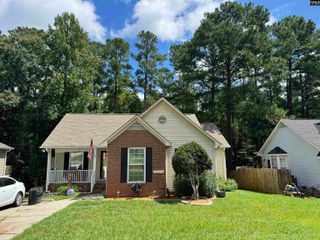
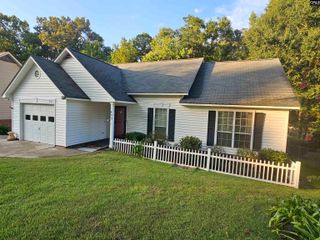
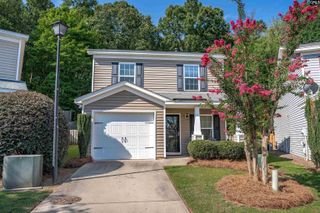
Seller has a 2.875 Assumable VA loan if qualified. Restrictions apply. Welcome home to this 3-bedroom, 2.5-bath home offering the perfect blend of comfort, style, and outdoor living. Inside, you'll find durable luxury vinyl plank flooring throughout all the living areas. An updated kitchen with granite c-tops, featuring sleek stainless steel appliances that were replaced in 2020. Formal Dining room is being used as a home office/Music Room. Living room is so large- they made that space a Great room with Dining area. Primary suite and 2 additional guest rooms and Laundry are on the 2nd Floor. Recent updates also include Re-screened back porch, New ceiling fans, light fixtures faucets and a New Front door to welcome you in! Enjoy peace of mind with a brand-new roof installed in July 2026, adding both value and long-term reliability. Step outside to your own private backyard retreat, complete with a spacious screened-in porch, an expansive deck perfect for entertaining, and a charming stone paver fire pit—ideal for relaxing evenings with family and friends. The large, fully fenced backyard provides plenty of room for pets, play, and gardening. Whether you're hosting gatherings or enjoying a quiet evening at home, this move-in-ready property offers everything you need to make lasting memories. Don't miss the opportunity to call this exceptional home yours! Disclaimer: CMLS has not reviewed and, therefore, does not endorse vendors who may appear in listings.
- Listing Status:
- Pending
- Date Added:
- July 25, 2026
- Data Last Updated:
- August 10, 2026 at 4:58PM
- Listing Office:
- Keller Williams Realty : 803-772-5858
- Listing Agent:
- Donna F Arvay :
- MLS ID:
- 639382

- General: Attic Access
- Master Bedroom: Bath-PrivateCloset-Walk inCeiling FanFloors-Luxury Vinyl PlankSecond
- Dining: Floors-Luxury Vinyl Plank
- Living Room: Floors-Luxury Vinyl Plank
- Laundry: ClosetElectric
- Basement: No Basement
- A/C: Heat Pump 1st LvlHeat Pump 2nd Lvl
- Heating: Heat Pump 1st LvlHeat Pump 2nd Lvl
- Fireplace: Fireplaces: 0
- General: Vinyl
- Style: Colonial
- Parking: Parking spaces: 5
- General: 2Crawl Space
- Road/Access: Paved
- School District: Lexington/Richland Five
- County: Lexington
- Fencing: Rear Only Wood
- Water: Public
- Sewer: Public
This listing courtesy of Donna F Arvay , Keller Williams Realty
Monthly Payment
- Principal & Interest $
- Property Taxes $
- Home Insurance $
- VA Funding Fee $

 New - 2 days ago