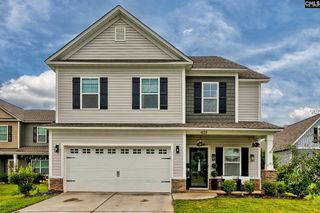
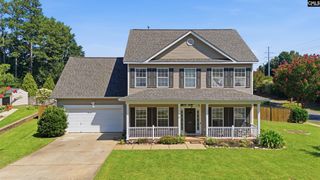
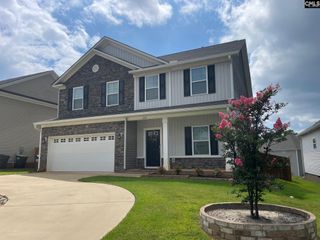
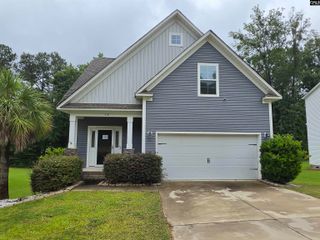
13 West Rock Lane, Irmo, SC 29063
- 3 beds |
- 2 baths |
- 2,288 sqft
 Single-Family Home
  Built in 2004
  —— sqft lot
  2 car garage
  $149/sqft
  Listed 1 month ago
Property Description
Welcome to HIGHLY DESIRABLE MILFORD PARK SUBDIVISION in charming Ballentine! Approximately 2,288 square feet of living space in this charming house with three bedrooms and two bathrooms. The home features an open floor plan with a spacious living room, a well-appointed kitchen with ample countertop and cabinet space, and a separate dining area. The primary bedroom offers a private en-suite bathroom with dual vanities. The additional two bedrooms are well-sized and share a full bathroom in the hallway. The property has hardwood flooring in the formal living and dining room, with carpeted bedrooms for comfort. The backyard provides a peaceful, private retreat with ample room for outdoor enjoyment. Rezoning begins in fall 2026, and the home will be zoned for award-winning Chapin High SchoolHOA covers Common Areas (gazebo, park, pool and cabana & over 30 acres of wooded trails/protected areas) Disclaimer: CMLS has not reviewed and, therefore, does not endorse vendors who may appear in listings.
- Listing Status:
- Active
- Date Added:
- July 7, 2026
- Data Last Updated:
- August 10, 2026 at 4:58PM
- Listing Office:
- Coldwell Banker Realty : 803-957-5566
- Listing Agent:
- Jamesetta B Lovett :
- MLS ID:
- 638097

- General: Brick-Partial-AbvFoundVinylDeckGutters - Full
- Style: Traditional
- General: 1Crawl Space
- Road/Access: Paved
- HOA Amenities: ClubhouseCommon Area MaintenancePoolStreet Light Maintenance665.0Yearly
- School District: Lexington/Richland Five
- County: Richland
- Fencing: Privacy Fence
- Water: Public
- Sewer: Public
This listing courtesy of Jamesetta B Lovett , Coldwell Banker Realty
Monthly Payment
- Principal & Interest $
- Property Taxes $
- Home Insurance $
- VA Funding Fee $


 New - 3 days ago