147 Livingston Woods Drive, Irmo, SC 29063
- 5 beds |
- 4 baths |
- 2,583 sqft
 Single-Family Home
 Built in 2026
 5,227sqft lot
 2 car garage
 $144/sqft
 Listed 13 days ago
Property Description
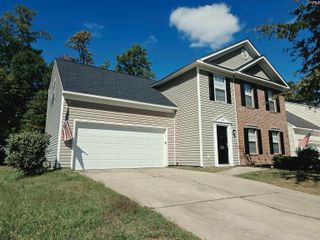
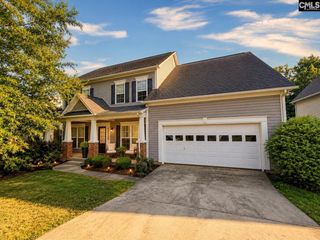
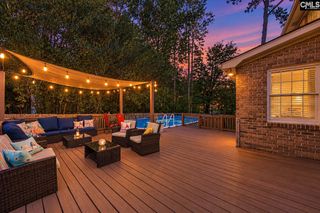
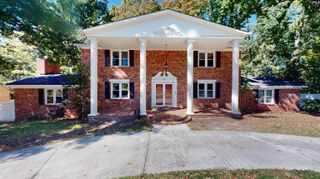
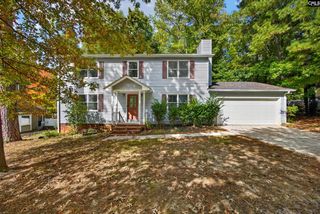
Find your new home in the Wren at 147 Livingston Woods Drive! This home features a stunning two-story design, including elevated features and Coastal Fog-colored Hardie Plank exterior. Inside, the open-concept layout showcases a spacious kitchen with sleek quartz countertops, a stylish backsplash, and a large floating kitchen island. The kitchen will have white cabinets, although gray is pictured. All main first-floor spaces come finished with durable RevWood flooring. With 4 bedrooms (5 including bonus room with closet) and 3.5 bathrooms, including the primary bedroom downstairs for convenience, the home provides both space and privacy. Upstairs, enjoy a loft for added versatility and a large bonus room that could even be used as bedroom 5. This thoughtfully designed home combines modern finishes and functionality in an ideal location. Located in the peaceful community of Livingston Woods, just minutes from Lake Murray and local schools, you don't want to miss the chance to call this Wren your home! *The photos you see here are for illustration purposes only, interior and exterior features, options, colors and selections will differ. Please see sales agent for options. Disclaimer: CMLS has not reviewed and, therefore, does not endorse vendors who may appear in listings.
- Listing Status:
- Active
- Date Added:
- October 27, 2026
- Data Last Updated:
- November 9, 2026 at 4:56PM
- Listing Office:
- DR Horton Inc : 803-594-4908
- Listing Agent:
- Cara Hartley :
- MLS ID:
- 645759

- General: Fiber Cement-Hardy PlankPatio
- Style: Traditional
- General: 2Slab
- Road/Access: Paved
- HOA Amenities: Common Area MaintenanceGreen Areas600.0Yearly
- School District: Lexington/Richland Five
- County: Richland
- Water: Public
- Sewer: Public
This listing courtesy of Cara Hartley , DR Horton Inc
Monthly Payment
- Principal & Interest $
- Property Taxes $
- Home Insurance $
- VA Funding Fee $

 New - 1 day ago