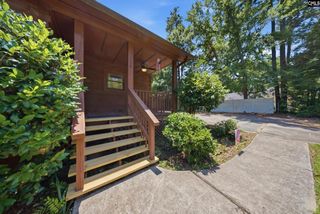
222 Boseman Road, Irmo, SC 29063
- 4 beds |
- 3 baths |
- 2,068 sqft
 Single-Family Home
  Built in 2026
  6,098sqft lot
 2 car garage
  $155/sqft
  Listed 22 days ago
Property Description
This is the place to make new memories -The "BRIAR C"! Welcome to Old Tamah, where timeless charm meets modern living. Step into a grand foyer that whispers “welcome home” with a spacious storage closet for your everyday essentials and a stylish half bath for guests. From there, the home unfolds into a bright and airy open-concept living space, where the living room, kitchen, and breakfast nook blend effortlessly—creating the perfect setting for everyone, from quiet morning coffees to vibrant weekend gatherings. Upstairs, discover a thoughtfully designed layout featuring four spacious bedrooms, a full bathroom, and a dedicated laundry room that makes daily chores a breeze. The Owner’s Suite is a sanctuary of comfort, boasting a spa-inspired bathroom and a walk-in closet that dreams are made of—your personal escape at the end of each day. For your peace of mind, Haven Homes is the only builder in the Midlands offering an extended 2 year warranty on craftmanship for our new homes!! The location speaks for itself, nestled between Dutch Fork Schools and Ballentine - the gateway to Lake Murray and crossroads to Irmo, Lexington and Chapin. Just 2 miles away you'll find Groceries and Restaurants, fine dining to fast food, car care, banks and other services. Enjoy Lake Murray fun and leisure, marinas, boating, dining, a built in vacation spot 10 minutes away. Easy access to I-26 to downtown Columbia 25 min or Greenville /Spartanburg less than 1 1/2 hours, the beautiful City of Charleston, boasting with culture, beaches and history or a mountain trip to Asheville and surroundings, all within 2-3 hours. Disclaimer: CMLS has not reviewed and, therefore, does not endorse vendors who may appear in listings. Disclaimer: CMLS has not reviewed and, therefore, does not endorse vendors who may appear in listings.
- Listing Status:
- Active
- Date Added:
- July 19, 2026
- Data Last Updated:
- August 10, 2026 at 4:58PM
- Listing Office:
- ERA Wilder Realty : 803-356-2455
- Listing Agent:
- Simone C Cuttino :
- MLS ID:
- 638977

- General: StoneVinylPatioSprinkler
- Style: Traditional
- General: 2Slab
- Road/Access: Paved
- HOA Amenities: Common Area MaintenanceSidewalk MaintenanceStreet Light MaintenanceGreen Areas66.0Monthly
- School District: Lexington/Richland Five
- County: Richland
- Water: Public
- Sewer: Public
This listing courtesy of Simone C Cuttino , ERA Wilder Realty
Monthly Payment
- Principal & Interest $
- Property Taxes $
- Home Insurance $
- VA Funding Fee $

 New - 3 days ago