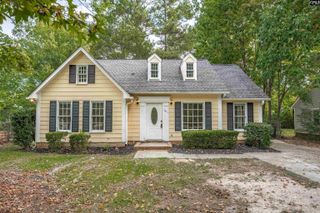
228 Barger Circle, Irmo, SC 29063
- 3 beds |
- 2 baths |
- 1,230 sqft
 Single-Family Home
  Built in 1994
  6,970sqft lot
 —— car garage
  $183/sqft
  Listed 7 days ago
Property Description
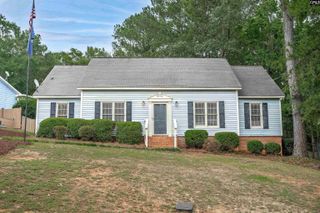
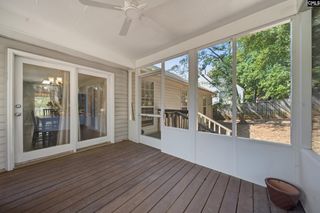
Welcome to fine living in the heart of Irmo. Explore 228 Barger Circle in Riverwalk today! Inviting living spaces greet you once you walk in the front door with living room, dining room, and kitchen syncing together for an excellent entertainment area. New appliances, ample cabinetry, bar seating, plus a pantry and laundry are all within reach and make daily living convenient. Views to the backyard from the covered back deck and windows provide a forested backdrop in time for the autumn changeover. The three bedroom, two full bath spaces are ready to go with fresh paint and fixtures and you will want to be sure to check out the exterior features including vinyl siding, gutters, and the spacious shed. The master bedroom features its own tray ceiling, large window overlooking the backyard, and separate glass shower and garden tub. The double vanity has plenty of storage and bedrooms include wonderful carpet for those barefoot mornings. This residence features mature trees and landscaping as well as minimum thru traffic on Barger Circle. Situated in Lexington/Richland 5 School District, Dutch Fork Schools, quick access to Broad River Road and Kennerly Road amenities, as well as I-26, this house has been well maintained and is ready for you to call home. Call and schedule your personal tour today! Disclaimer: CMLS has not reviewed and, therefore, does not endorse vendors who may appear in listings.
- Listing Status:
- Active
- Date Added:
- September 15, 2026
- Data Last Updated:
- September 22, 2026 at 12:42PM
- Listing Office:
- Keller Williams Preferred : 803-602-6500
- Listing Agent:
- Levi Lane :
- MLS ID:
- 643072

- General: VinylShedGutters - PartialFront Porch - CoveredBack Porch - Covered
- Style: Traditional
- General: Slab
- Road/Access: Paved
- School District: Lexington/Richland Five
- County: Richland
- Fencing: None
- Water: Public
- Sewer: Public
This listing courtesy of Levi Lane , Keller Williams Preferred
Monthly Payment
- Principal & Interest $
- Property Taxes $
- Home Insurance $
- VA Funding Fee $

 New - 1 day ago