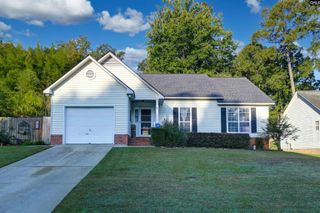
412 Kenton Drive, Irmo, SC 29063
- 3 beds |
- 2 baths |
- 1,182 sqft
 Single-Family Home
 Built in 1986
 9,148sqft lot
 —— car garage
 $182/sqft
 Listed 28 days ago
Property Description
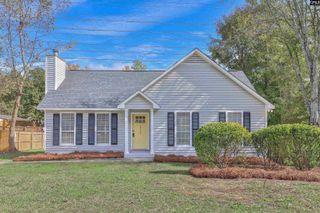
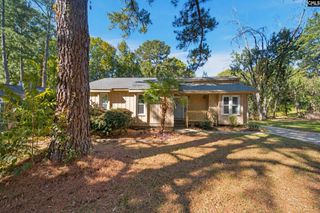
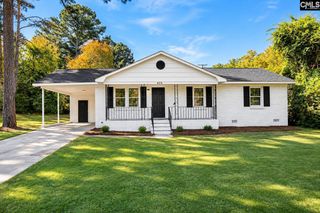
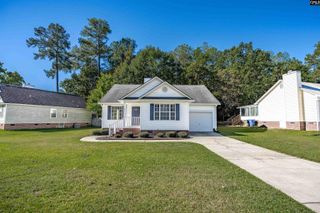
Welcome to 412 Kenton Drive! Situated on a cul-de-sac, this charming ranch-style home welcomes you with inviting curb appeal. Inside, a wood-burning fireplace creates a cozy focal point in the living room. The primary bedroom features a private bath with a shower and a walk-in closet. The eat-in kitchen includes a picture window and convenient side-door access to the deck and driveway. Enjoy relaxing or entertaining on the covered deck overlooking the tree-lined backyard. A chain-link fence encloses the yard, while two storage sheds—one with electricity—provide space for tools, hobbies, and outdoor equipment. Concrete walkways allow easy access to both sheds. Conveniently located near shopping, dining, interstate access, and local schools, this home is also just minutes from Lake Murray recreation and access to the Saluda River Walk. Call me today for your private showing! Disclaimer: CMLS has not reviewed and, therefore, does not endorse vendors who may appear in listings.
- Listing Status:
- Active
- Date Added:
- October 13, 2026
- Data Last Updated:
- November 9, 2026 at 8:51PM
- Listing Office:
- The Caughman Group at eXp Realty : 803-687-4666
- Listing Agent:
- Mary E Caughman :
- MLS ID:
- 644899

- General: VinylDeckShedGutters - Full
- Style: Traditional
- General: 1Slab
- Road/Access: Paved
- School District: Lexington/Richland Five
- County: Richland
- Fencing: Chain LinkRear Only-Chain Link
- Water: Public
- Sewer: Public
This listing courtesy of Mary E Caughman , The Caughman Group at eXp Realty
Monthly Payment
- Principal & Interest $
- Property Taxes $
- Home Insurance $
- VA Funding Fee $

 New - 1 day ago