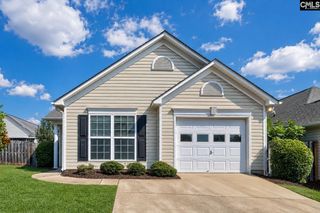
504 Beech Branch Drive, Irmo, SC 29063
- 3 beds |
- 2 baths |
- 1,168 sqft
 Single-Family Home
  Built in 2001
  8,712sqft lot
 —— car garage
  $193/sqft
  Listed 26 days ago
Property Description
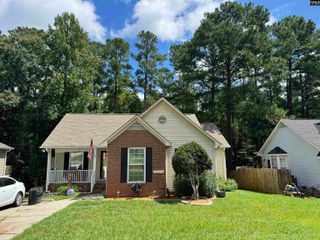
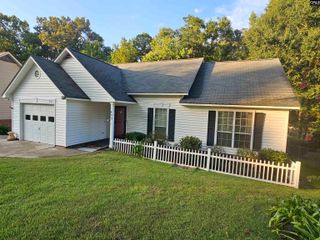
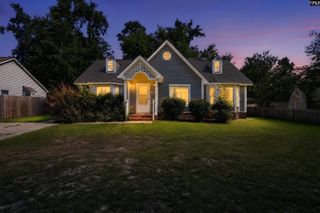
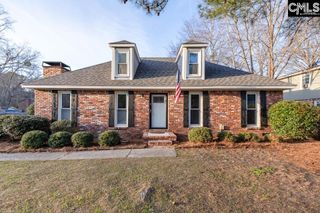
Welcome to 504 Beech Branch Drive! This single-story home offers the perfect blend of comfort, functionality, and convenience. The inviting open-concept floor plan creates a seamless flow between the spacious living room and kitchen, making it ideal for entertaining guests or enjoying everyday life. Featuring 3 bedrooms and 2 bathrooms, this home provides a functional layout with a spacious primary suite complete with a walk-in closet. The kitchen offers plenty of cabinet and counter space while remaining open to the main living area, allowing you to stay connected with family and guests. Step outside to a fully fenced backyard, perfect for children, pets, or relaxing outdoors. A storage shed provides additional space for lawn equipment, tools, or seasonal storage. Conveniently located just 15 minutes from shopping, restaurants, movie theaters, parks, and everyday conveniences, this home offers easy access to everything you need. Whether you’re searching for your first home, looking to downsize, or simply wanting the convenience of single-level living, 504 Beech Branch Drive is ready to welcome its next owner. Disclaimer: CMLS has not reviewed and, therefore, does not endorse vendors who may appear in listings.
- Listing Status:
- Pending
- Date Added:
- July 15, 2026
- Data Last Updated:
- August 10, 2026 at 4:58PM
- Listing Office:
- eXp Realty LLC : 888-440-2798
- Listing Agent:
- Jacob Hopper :
- MLS ID:
- 638663

- General: Attic StorageAttic Pull-Down Access
- Master Bedroom: Double VanityTub-GardenBath-PrivateSeparate ShowerCloset-Walk inCeiling FanMain
- Laundry: ClosetElectricHeated SpaceKitchen
- Basement: No Basement
- A/C: Central
- Heating: Central
- Fireplace: Fireplaces: 1
- General: Vinyl
- Style: Traditional
- General: 1Crawl Space
- Road/Access: Paved
- School District: Lexington/Richland Five
- County: Richland
- Fencing: Rear Only Wood
- Water: Public
- Sewer: Public
This listing courtesy of Jacob Hopper , eXp Realty LLC
Monthly Payment
- Principal & Interest $
- Property Taxes $
- Home Insurance $
- VA Funding Fee $

 New - 2 days ago